Save
Ask
Tour
Hide
Share
$695,000
16 Days On Site

645 W Lancashire Boulevard
Bella Vista, AR 72715

For Sale|Single Family Residence|Active
4
Beds
5
Total Baths
3
Full Baths
2
Partial Baths
4,350
SqFt
$160
/SqFt
1994
Built
Subdivision:
Mountain Spgs Estate 3rd Bvv
County:
Benton
645 W Lancashire Boulevard645 W Lancashire Boulevard645 W Lancashire Boulevard645 W Lancashire Boulevard
Save
Ask
Tour
Hide
Share

Mortgage Calculator

Monthly Payment (Est.)

$3,171
Calculator powered by Showcase IDX, a Constellation1 Company. Copyright ©2026 Information is deemed reliable but not guaranteed.

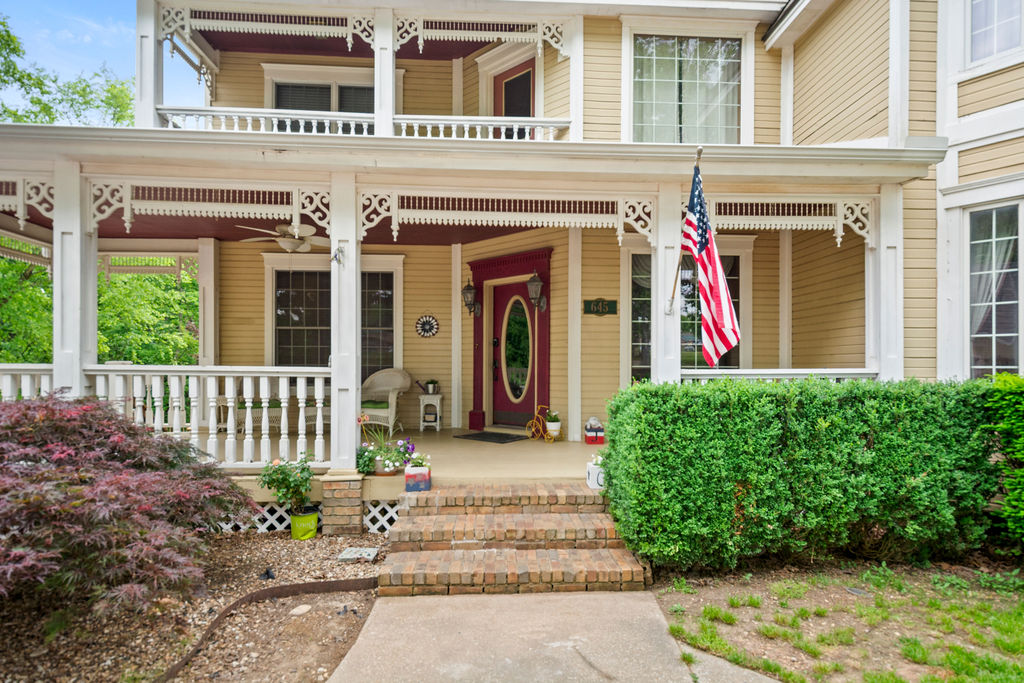
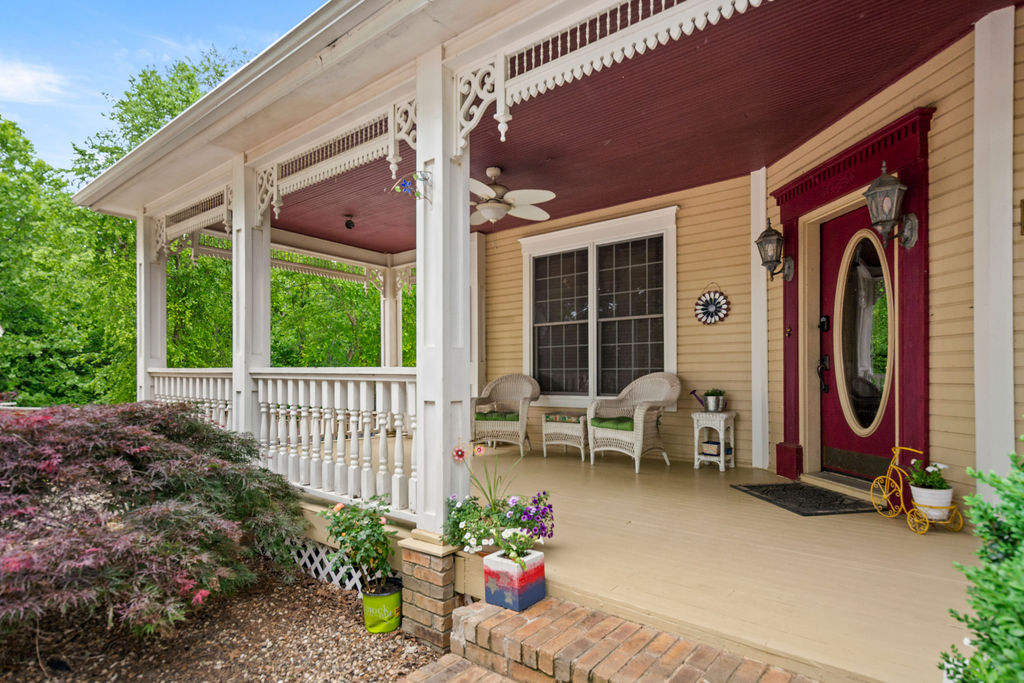
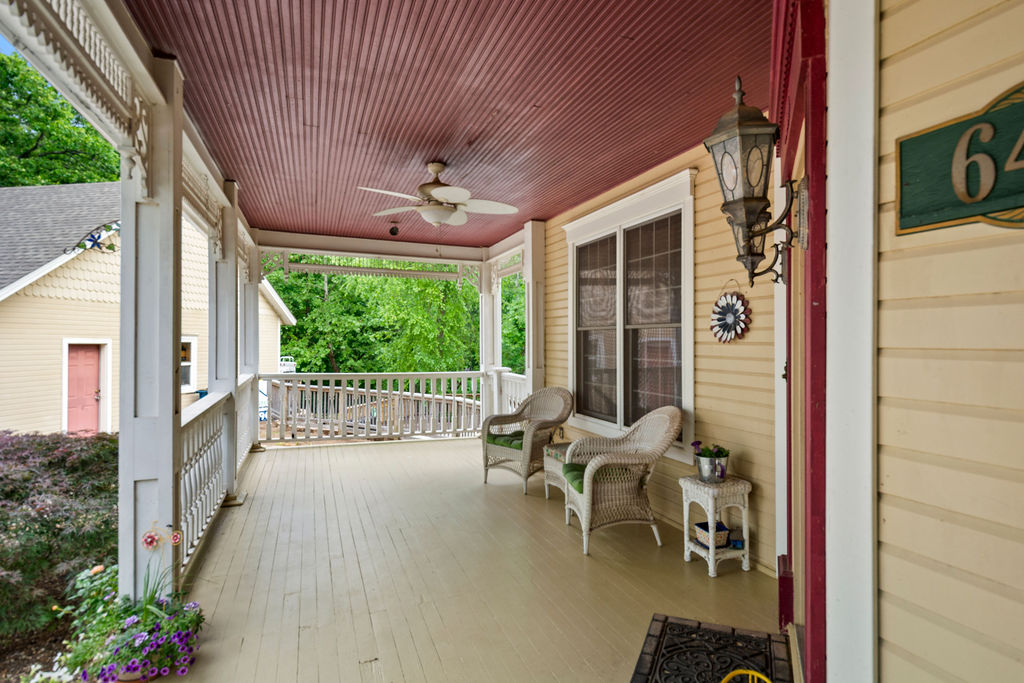
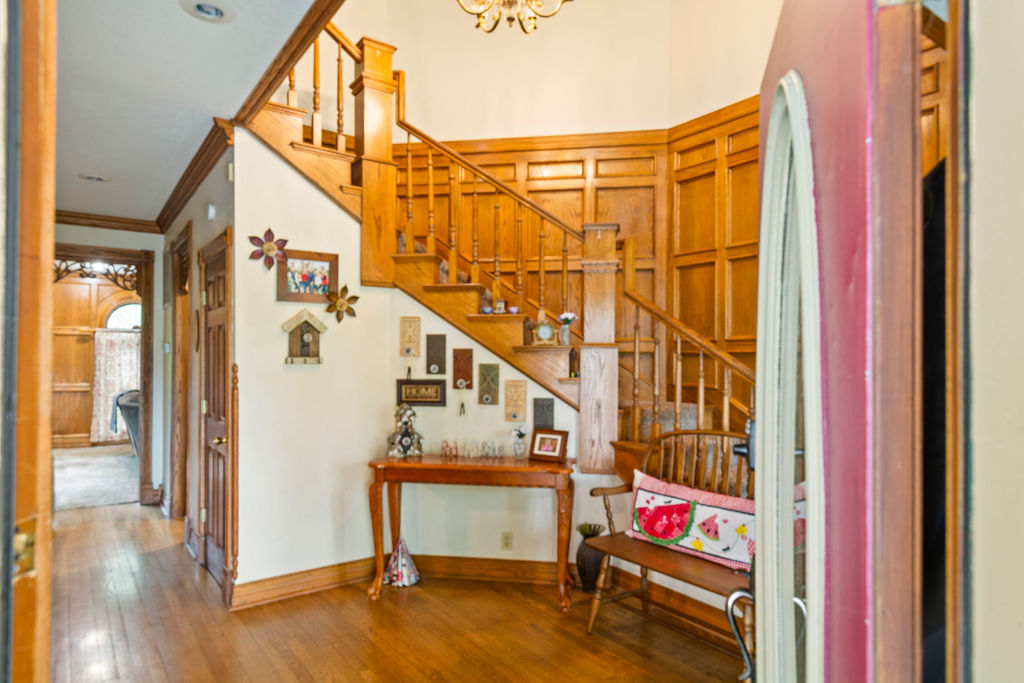
Welcome Home! This stunning 4,350 sq ft Victorian home blends timeless charm w/modern comfort showcasing classic architectural details, beautiful woodwork, & lots of windows. The main level offers a spacious kitchen, formal dining, large LR, & a library. Head up the grand staircase & find the huge master suite that feels like a peaceful retreat w/a spa-like bath & private deck overlooking the pool. Two more beds, laundry, & private balcony finish out the upstairs. Head down to the finished basement & find another large LR (could be a 2nd master suite), 1.5 baths, exercise space, & lots of storage. Outside, enjoy your 8' deep salt water pool (pump motor rebuilt 2025 & new salt water sand filter system 2024), mature trees, & large fenced in yard. The detached 2 car garage has a large game room (used to be a Barber Shop) w/half bath & a huge loft upstairs. Income Generating billboard out front & this property is not inside the POA, so no POA dues. With some updates & repairs, this home will be the talk of the town!

Save
Ask
Tour
Hide
Share
Listing Snapshot
Price 
$695,000
Days On Site 
16 Days
Bedrooms 
4
Inside Area (SqFt) 
4,350 sqft
Total Baths 
5
Full Baths 
3
Partial Baths 
2
Lot Size 
2.06 Acres
Year Built 
1994
MLS® Number 
1347253
Status 
Active
Property Tax 
$3,696
HOA/Condo/Coop Fees 
N/A
Sq Ft Source 
Public Records
Friends & Family
Recent Activity
2 weeks agoListing first seen on site
2 weeks agoListing updated with changes from the MLS®
General Features
Acres 
2.06
Disclosures 
SellerDisclosure
Foundation 
BlockSlab
Garage 
Yes
Levels 
Three Or More
Number Of Stories 
3
Parking 
ConcreteDetachedGarageCircular DrivewayGarage Door OpenerDriveway
Property Sub Type 
Single Family Residence
Sewer 
Septic Tank
SqFt Total 
4350
Utilities 
Electricity AvailableWater Available
Water Source 
Public
Zoning 
Residential
Interior Features
Appliances 
CooktopDishwasherElectric RangeElectric Water HeaterDisposalMicrowaveTankless Water Heater
Basement 
Finished
Cooling 
Ceiling Fan(s)Central AirElectric
Fireplace 
Yes
Fireplace Features 
Living RoomWood Burning
Fireplaces 
1
Flooring 
CarpetWoodVinyl
Heating 
CentralElectric
Interior 
Built-in FeaturesCeiling Fan(s)Eat-in KitchenWalk-In Closet(s)Storage
Laundry Features 
Washer Hookup
Window Features 
BlindsWindow Treatments
Save
Ask
Tour
Hide
Share
Exterior Features
Construction Details 
OtherSee Remarks
Exterior 
Balcony
Fencing 
Chain LinkPartial
Lot Features 
ClearedCity Lot
Other Structures 
Outbuilding
Patio And Porch 
CoveredDeckPatioPorch
Pool Features 
GuniteIn GroundPrivateSalt Water
Private Pool 
Yes
Roof 
Shingle
Windows/Doors 
BlindsWindow Treatments
Community Features
Association Amenities 
Trail(s)
HOA Fee Frequency 
Monthly
Roads 
Paved
School District 
Gravette
Schools
School District
Gravette
Elementary School
Unknown
Middle School
Unknown
High School
Unknown
Listing courtesy of Aaron Ingle of Burnett Real Estate Team ConnectRealty.com


The information being provided by ArkansasONE MLS is for the consumer’s personal, non-commercial use and may not be used for any purpose other than to identify prospective properties consumers may be interested in purchasing. The information is deemed reliable but not guaranteed and should therefore be independently verified. Contact your county assessor for tax calculation information. © 2026 ArkansasONE MLS All rights reserved.
Last checked: 2026-05-31 07:08 AM UTC

Neighborhood & Commute
Source: Walkscore
Disclosure: Community information and market data powered by Constellation Data Labs. Information is deemed reliable but not guaranteed.
Save
Ask
Tour
Hide
Share
Scroll to Top