Save
Ask
Tour
Hide
Share
$599,000
16 Days On Site

6781 Summer Hill Cove
Springdale, AR 72762

For Sale|Single Family Residence|Active
4
Beds
5
Total Baths
4
Full Baths
1
Partial Bath
2,964
SqFt
$202
/SqFt
2021
Built
Subdivision:
Cottages At The Park Ph I Springdale
County:
Benton
Upcoming Open Houses
Sun, May 31, 2:00 PM - 4:00 PM
6781 Summer Hill Cove6781 Summer Hill Cove6781 Summer Hill Cove6781 Summer Hill Cove
Save
Ask
Tour
Hide
Share

Mortgage Calculator

Monthly Payment (Est.)

$2,733
Calculator powered by Showcase IDX, a Constellation1 Company. Copyright ©2026 Information is deemed reliable but not guaranteed.

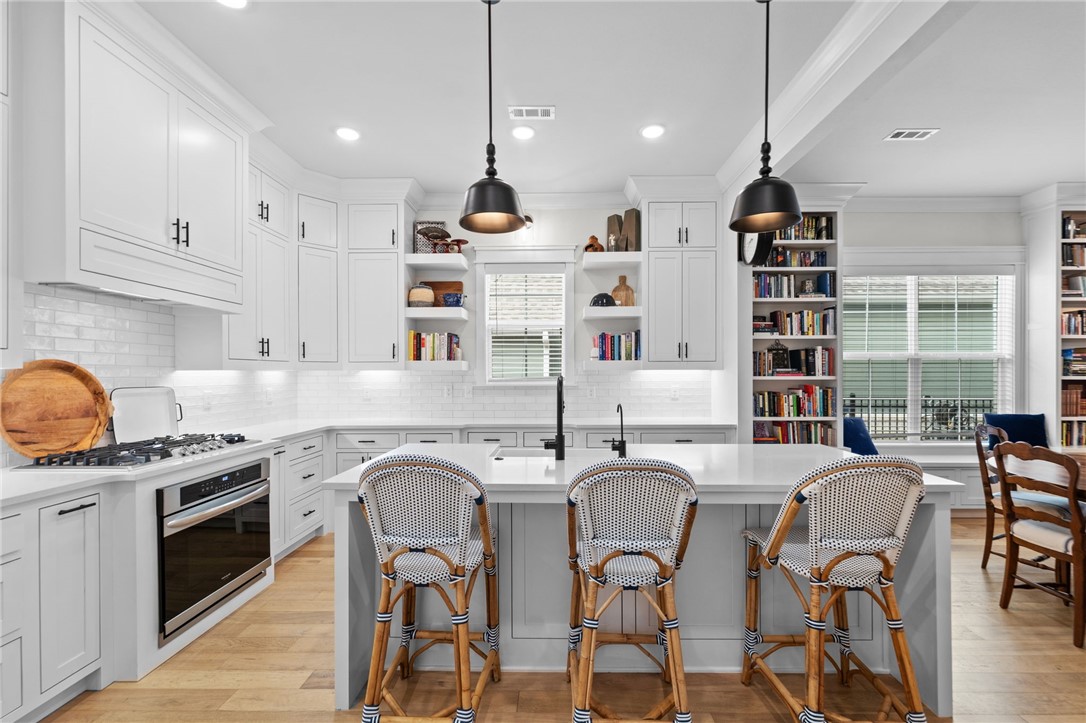
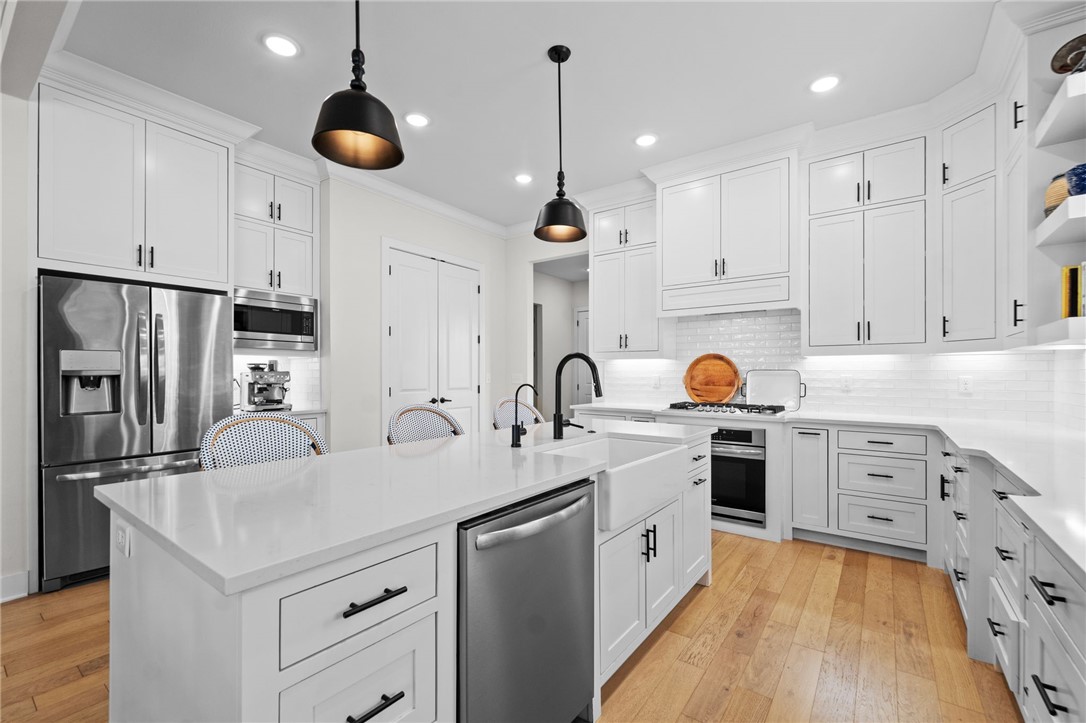
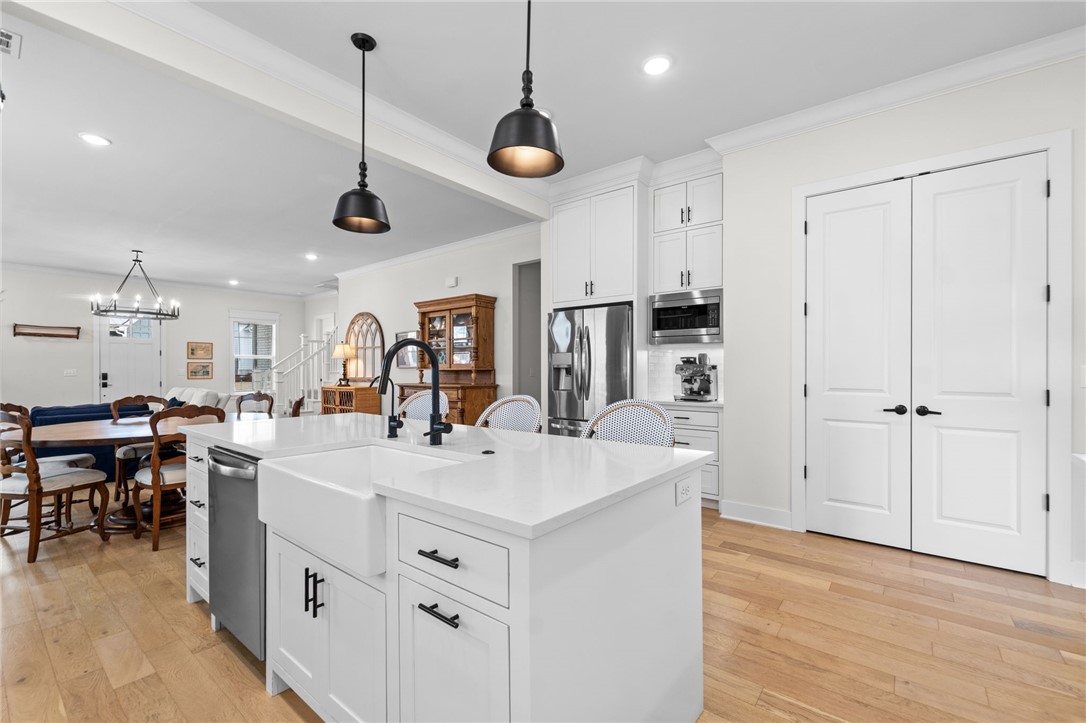
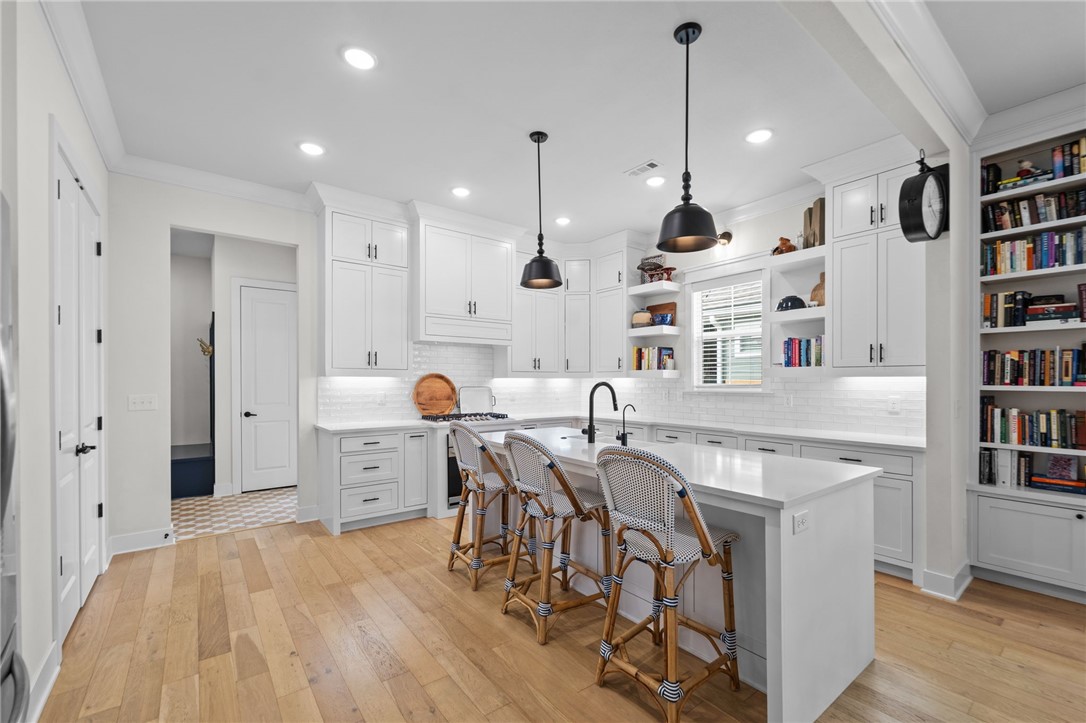
Welcome to this custom home by Landmarc that blends spacious living & low-maintenance lifestyle. Featuring 10ft ceilings & 8ft doors downstairs, 9ft ceilings upstairs, & large rooms, each w/private ensuite plus a powder bath. Kitchen offers ceiling-height cabinetry. Custom upgrades include built-in bookshelves, enhanced cabinetry, dining room window seat, upgraded living room light fixture, ample storage & pull down attic storage w/full decking above garage. Private office nook w/ glass door & extended HVAC creates perfect WFH space. Homeowners added wood floors in master bedroom & updated tile in primary bath, mudroom, powder bath, & laundry room. Enjoy welcoming front porch neighborhood with seasonal events & weekly clubhouse gatherings. Nearby Shaw Family Park offers trails, playgrounds, pickleball/tennis courts, ballfields, dog parks, fitness area, splash pad & picnic shelters! POA fees cover lawn/landscaping services, including ornamental plant maintenance, mulching, irrigation, weed control, & mowing/edging.

Save
Ask
Tour
Hide
Share
Listing Snapshot
Price 
$599,000
Days On Site 
16 Days
Bedrooms 
4
Inside Area (SqFt) 
2,964 sqft
Total Baths 
5
Full Baths 
4
Partial Baths 
1
Lot Size 
0.15 Acres
Year Built 
2021
MLS® Number 
1347220
Status 
Active
Property Tax 
$3,189
HOA/Condo/Coop Fees 
$183.33 monthly
Sq Ft Source 
Appraiser
Friends & Family
Recent Activity
2 weeks agoPrice changed to $599,000
2 weeks agoListing first seen on site
2 weeks agoListing updated with changes from the MLS®
General Features
Acres 
0.15
Attached Garage 
Yes
Direction Faces 
North
Disclosures 
SellerDisclosure
Foundation 
Slab
Garage 
Yes
Levels 
Two
Number Of Stories 
2
Parking 
ConcreteAttachedGarageGarage Door OpenerDriveway
Property Sub Type 
Single Family Residence
Security 
Smoke Detector(s)Fire Sprinkler System
Sewer 
Public Sewer
SqFt Total 
2964
Utilities 
Cable AvailableElectricity AvailableNatural Gas AvailablePhone AvailableSewer AvailableWater Available
Water Source 
Public
Interior Features
Appliances 
OvenRangeBuilt-In RangeDishwasherElectric OvenGas CooktopGas Water HeaterMicrowaveRange HoodPlumbed For Ice Maker
Basement 
None
Cooling 
Ceiling Fan(s)Central AirElectric
Fireplace 
Yes
Fireplace Features 
Family Room
Fireplaces 
1
Flooring 
CarpetTileWood
Heating 
Natural GasCentral
Interior 
Built-in FeaturesCeiling Fan(s)PantryStorageWalk-In Closet(s)Smart ThermostatStone Counters
Laundry Features 
Washer Hookup
Window Features 
Double Pane WindowsBlindsWindow Treatments
Bedroom 
Dimensions - 13x19Level - Second
Family Room 
Dimensions - 19x19Level - Main
Garage 
Dimensions - 23x25Level - Main
Kitchen 
Dimensions - 13x18Level - Main
Library 
Dimensions - 10x10Level - Second
PrimaryBedroom 
Dimensions - 16x16Level - Main
Save
Ask
Tour
Hide
Share
Exterior Features
Construction Details 
Brick
Fencing 
Partial
Lot Features 
ClearedLandscapedLevel
Other Structures 
None
Patio And Porch 
CoveredPatio
Pool Features 
Community
Roof 
Shingle
Windows/Doors 
Double Pane WindowsBlindsWindow Treatments
Community Features
Association Amenities 
Trail(s)
Association Dues 
2200
Community Features 
Pool
HOA Fee Frequency 
Annually
Roads 
Paved
School District 
Springdale
Schools
School District
Springdale
Elementary School
Unknown
Middle School
Unknown
High School
Unknown
Listing courtesy of House Inc Team of The Agency Northwest Arkansas


The information being provided by ArkansasONE MLS is for the consumer’s personal, non-commercial use and may not be used for any purpose other than to identify prospective properties consumers may be interested in purchasing. The information is deemed reliable but not guaranteed and should therefore be independently verified. Contact your county assessor for tax calculation information. © 2026 ArkansasONE MLS All rights reserved.
Last checked: 2026-05-31 11:23 AM UTC

Neighborhood & Commute
Source: Walkscore
Disclosure: Community information and market data powered by Constellation Data Labs. Information is deemed reliable but not guaranteed.
Save
Ask
Tour
Hide
Share
Scroll to Top