
Save
Ask
Tour
Hide
$248,500
16 Days On Site
1265 MC 4044Yellville, AR 72687
For Sale|Single Family Residence|Active
3
Beds
2
Total Baths
2
Full Baths
1,092
SqFt
$228
/SqFt
1960
Built
Subdivision:
None
County:
Marion
Save
Ask
Tour
Hide
Mortgage Calculator
Monthly Payment (Est.)
$1,134Calculator powered by Showcase IDX, a Constellation1 Company. Copyright ©2026 Information is deemed reliable but not guaranteed.
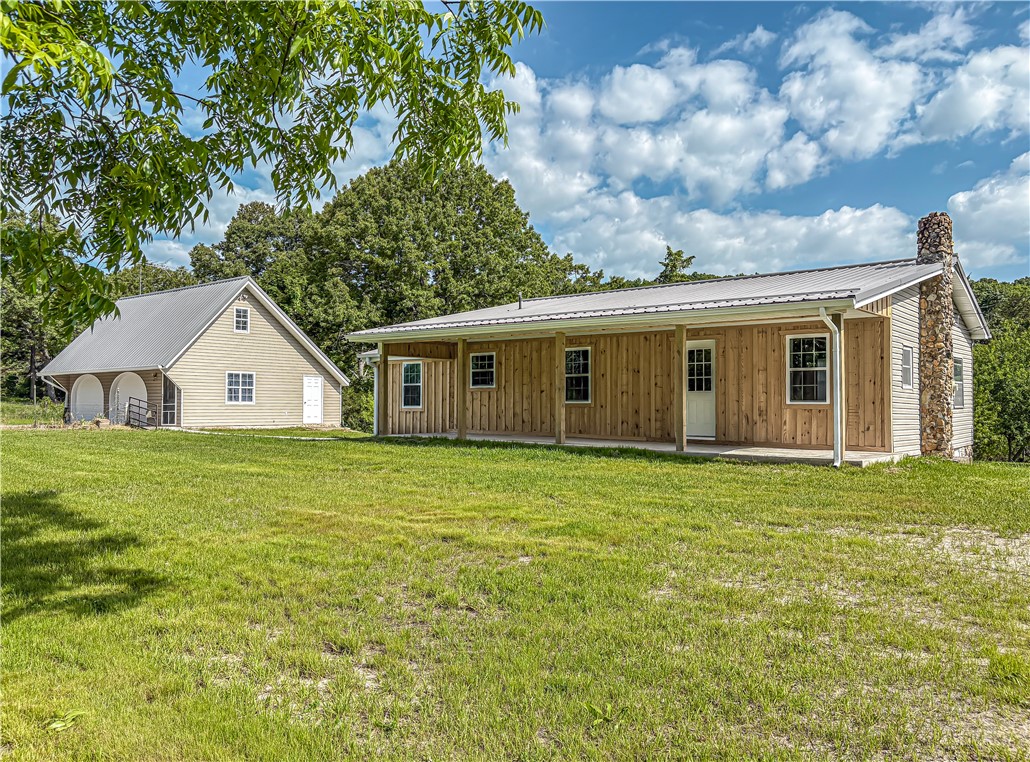
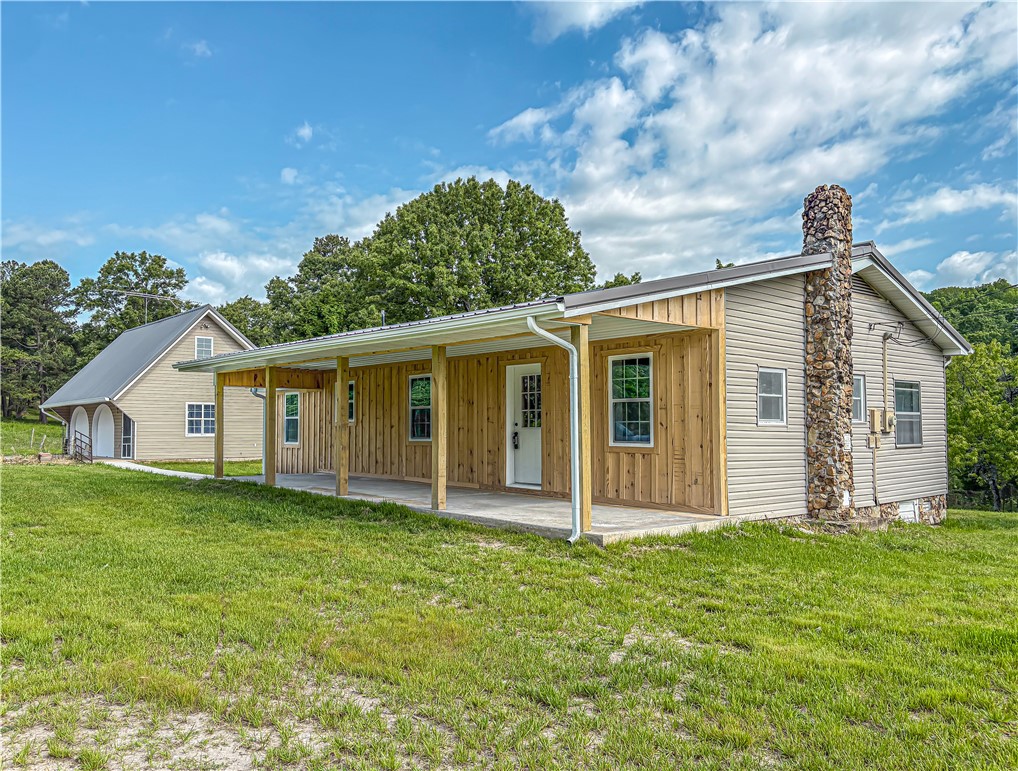
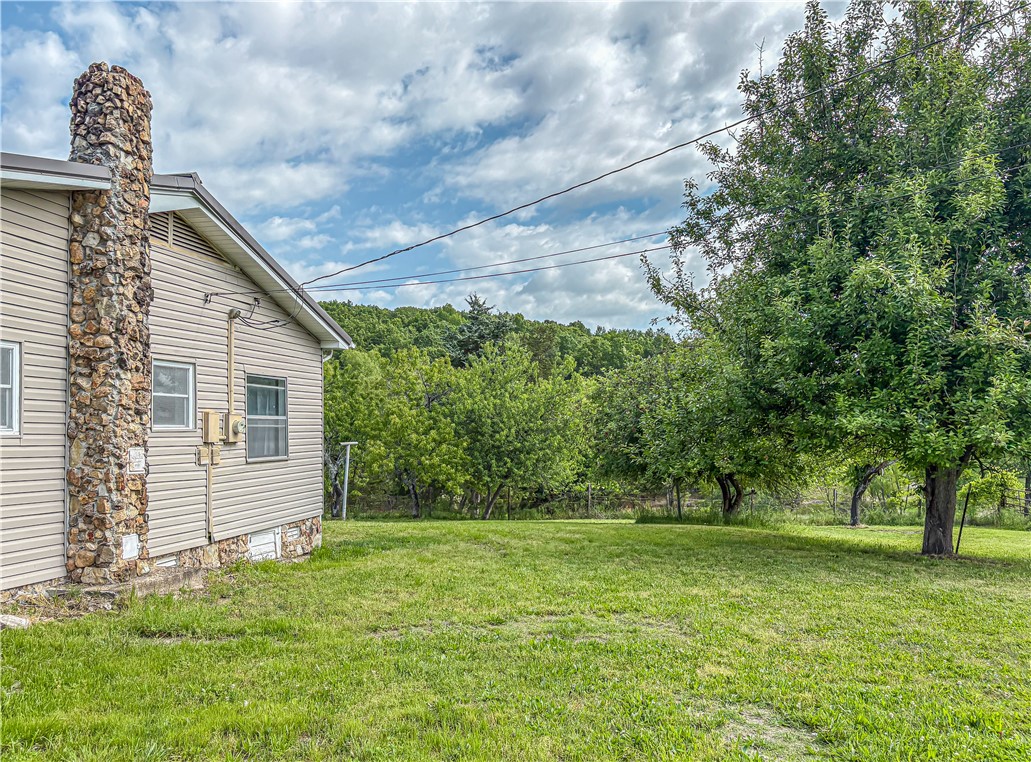
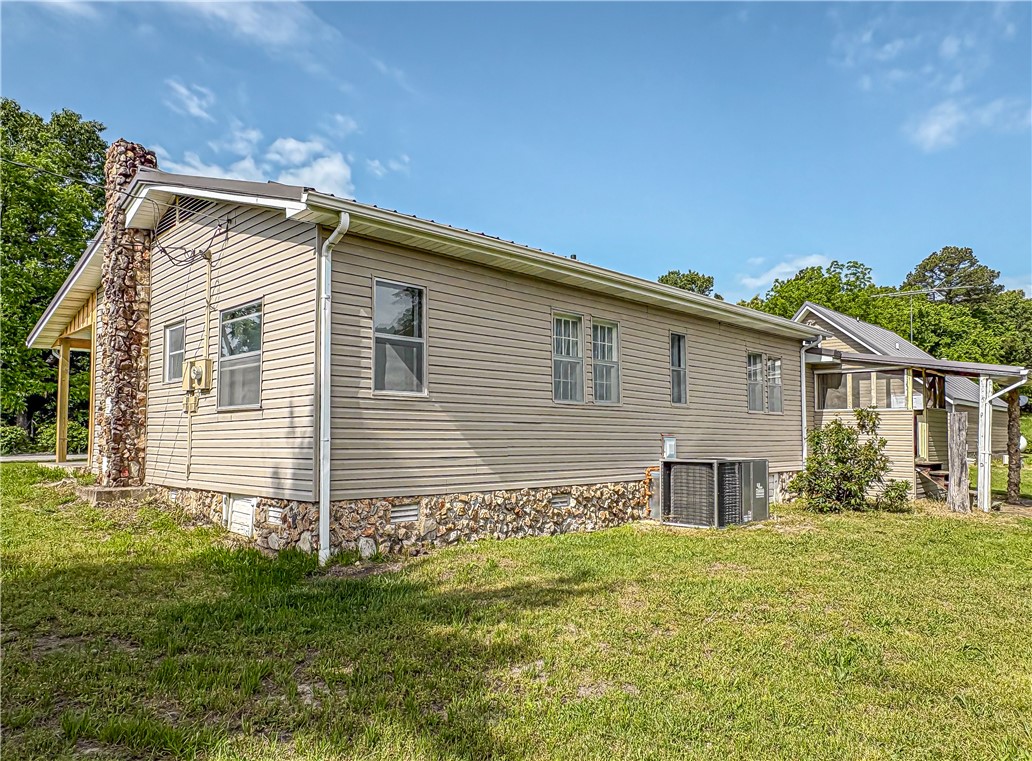
Completely remodeled 3-bedroom, 2 bath home nestled in a peaceful farm-like setting! This charming property offers the perfect blend of modern updates and country living. Features include a spacious 2-car garage with an additional upstairs bedroom and bath—ideal for guest accommodations or even a potential rental income opportunity. Enjoy the tranquility of open surroundings while still having all the comforts of a beautifully updated home. A rare find with flexibility, charm, and endless possibilities!
Save
Ask
Tour
Hide
Listing Snapshot
Price
$248,500
Days On Site
16 Days
Bedrooms
3
Inside Area (SqFt)
1,092 sqft
Total Baths
2
Full Baths
2
Partial Baths
N/A
Lot Size
2 Acres
Year Built
1960
MLS® Number
1347205
Status
Active
Property Tax
$400
HOA/Condo/Coop Fees
N/A
Sq Ft Source
Plans
Friends & Family
Recent Activity
| 2 weeks ago | Listing first seen on site | |
| 2 weeks ago | Listing updated with changes from the MLS® |
General Features
Acres
2
Disclosures
SellersDisclosureNotAvailable
Garage
Yes
Levels
One
Number Of Stories
1
Parking
GravelDetachedGarageDriveway
Property Sub Type
Single Family Residence
Sewer
Septic Tank
SqFt Total
1092
Utilities
Electricity AvailablePropaneWater Available
Water Source
Well
Interior Features
Appliances
DryerDishwasherGas CooktopGas OvenRefrigeratorWasherOvenGas Water Heater
Basement
Crawl Space
Cooling
Central AirElectric
Flooring
Laminate
Heating
CentralElectric
Laundry Features
Washer Hookup
Window Features
Double Pane Windows
Bedroom
Dimensions - 10'9x8'8Level - Main
Living Room
Dimensions - 25'2x11'3Level - Main
PrimaryBedroom
Dimensions - 10'11x11'3Level - Main
Utility Room
Dimensions - 9'10x8'11Level - Main
Save
Ask
Tour
Hide
Exterior Features
Construction Details
Vinyl SidingWood Siding
Fencing
None
Lot Features
ClearedLevel
Other Structures
None
Patio And Porch
Porch
Roof
Metal
Windows/Doors
Double Pane Windows
Community Features
HOA Fee Frequency
Monthly
Roads
Dirt
School District
Yellville-Summit
Schools
School District
Yellville-Summit
Elementary School
Unknown
Middle School
Unknown
High School
Unknown
Listing courtesy of Lorna Goodwin of Davenport Realty

The information being provided by ArkansasONE MLS is for the consumer’s personal, non-commercial use and may not be used for any purpose other than to identify prospective properties consumers may be interested in purchasing. The information is deemed reliable but not guaranteed and should therefore be independently verified. Contact your county assessor for tax calculation information. © 2026 ArkansasONE MLS All rights reserved.
Last checked: 2026-05-31 10:19 AM UTC
The information being provided by ArkansasONE MLS is for the consumer’s personal, non-commercial use and may not be used for any purpose other than to identify prospective properties consumers may be interested in purchasing. The information is deemed reliable but not guaranteed and should therefore be independently verified. Contact your county assessor for tax calculation information. © 2026 ArkansasONE MLS All rights reserved.
Last checked: 2026-05-31 10:19 AM UTC
Neighborhood & Commute
Source: Walkscore
Disclosure: Community information and market data powered by Constellation Data Labs. Information is deemed reliable but not guaranteed.
Save
Ask
Tour
Hide