Save
Ask
Tour
Hide
Share
$615,000
16 Days On Site

805 Hampstead Heath
Cave Springs, AR 72718

For Sale|Single Family Residence|Active
4
Beds
3
Total Baths
2
Full Baths
1
Partial Bath
2,602
SqFt
$236
/SqFt
2015
Built
Subdivision:
Hyde Park Cave Spgs
County:
Benton
805 Hampstead Heath805 Hampstead Heath805 Hampstead Heath805 Hampstead Heath
Save
Ask
Tour
Hide
Share

Mortgage Calculator

Monthly Payment (Est.)

$2,806
Calculator powered by Showcase IDX, a Constellation1 Company. Copyright ©2026 Information is deemed reliable but not guaranteed.

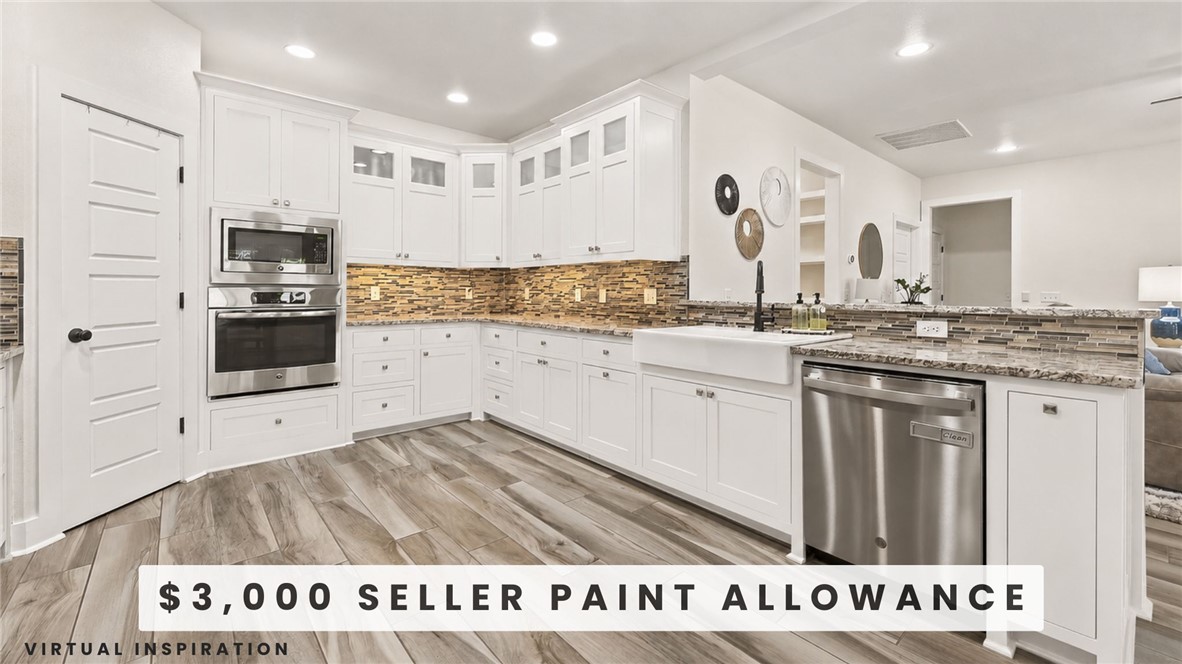
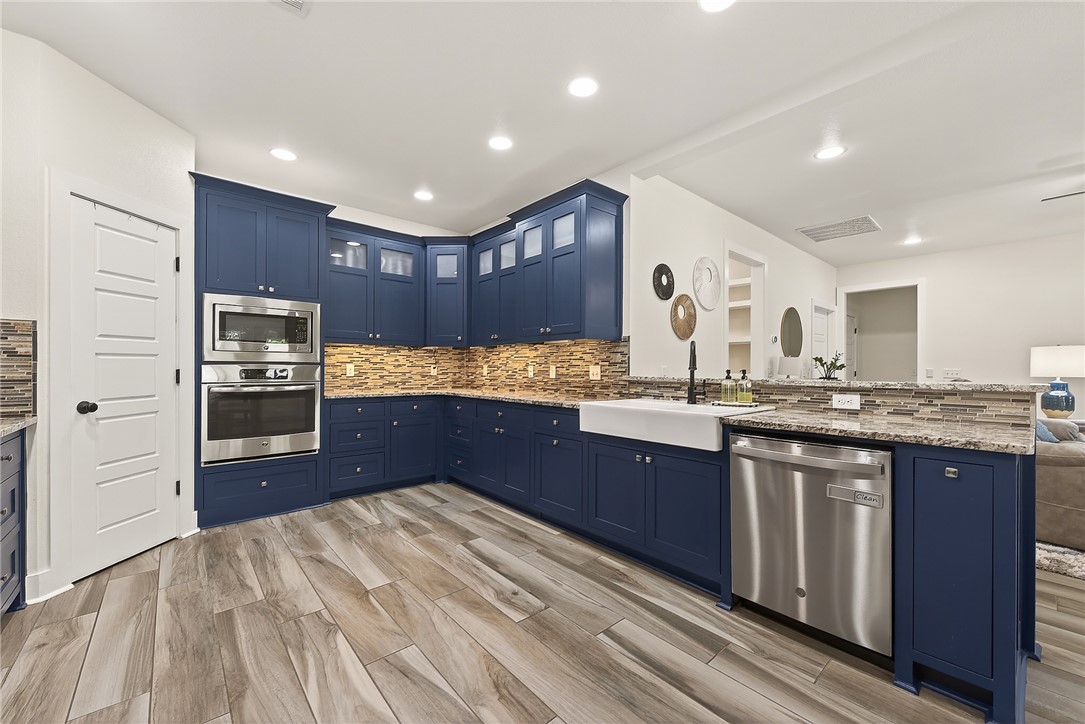
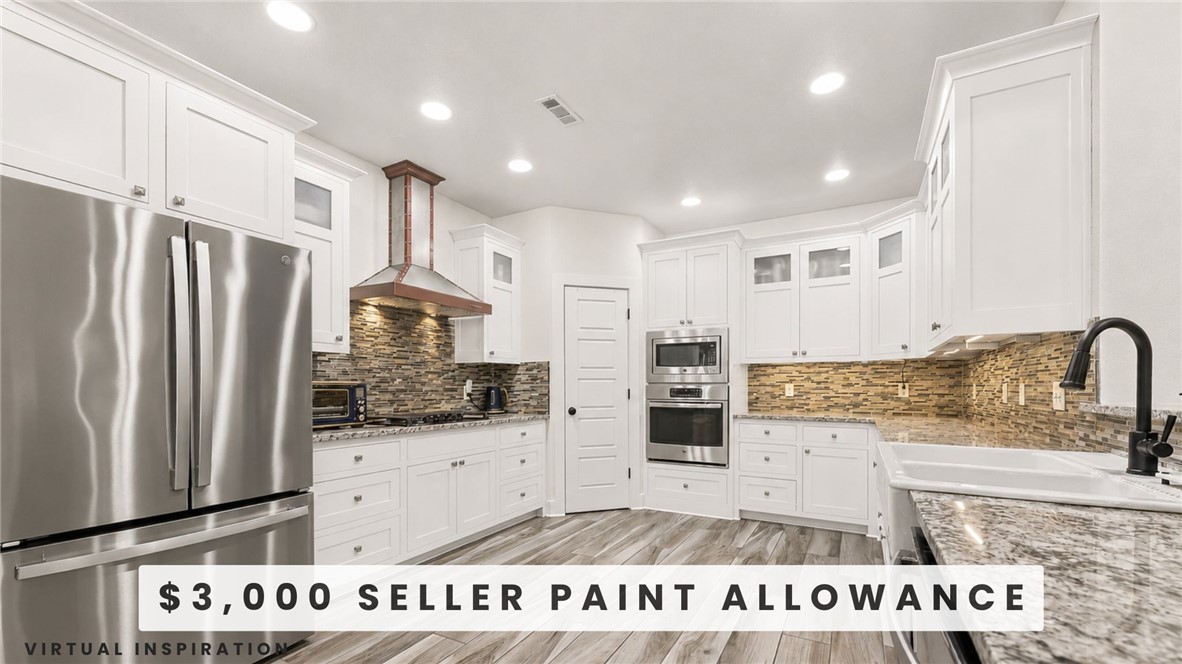
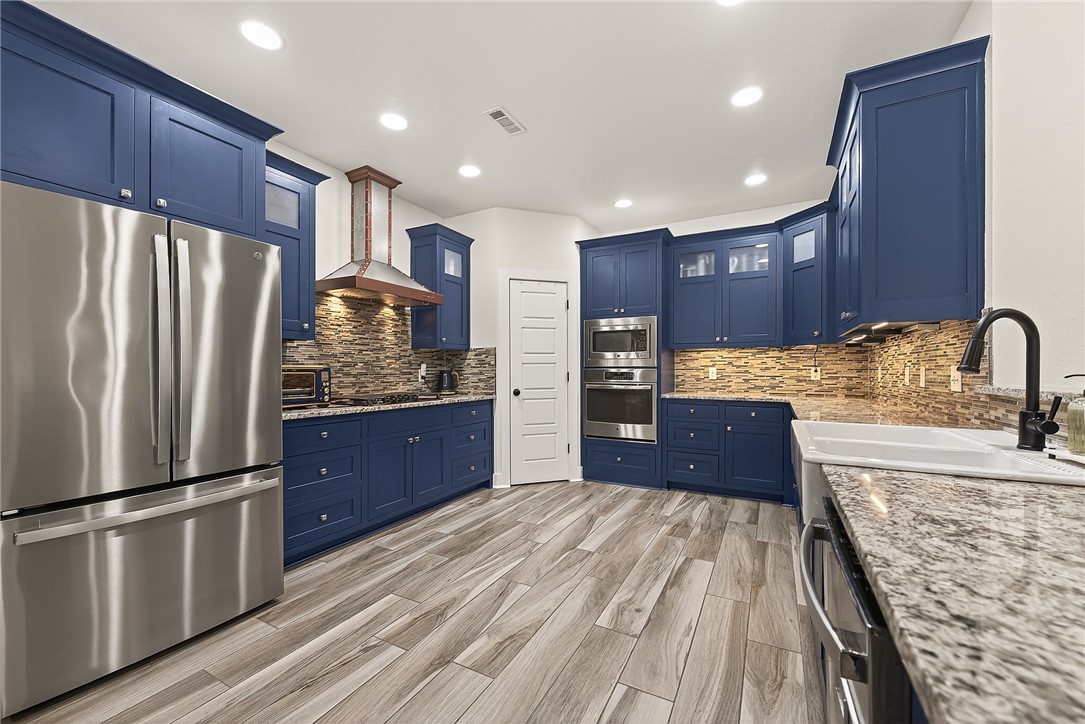
This Hyde Park Craftsman brings together thoughtful design, everyday function, and a location that keeps everything within easy reach in NWA. Inside, the main living area is open and inviting, anchored by a fireplace and filled with light. The kitchen features granite counters, stainless appliances, gas cooktop, walk in pantry & easy flow into the dining space. The main level features a dedicated office with French doors and a private primary suite complete with coffered ceilings, a spa-style bath with whirlpool tub, walk-in shower, dual vanities, and a closet with direct laundry room access. Upstairs you'll find three large rooms & full bathroom. The backyard is its own retreat with privacy and firepit. Recent updates like fresh paint, updated flooring, plantation shutters, new stair carpet, storm doors & a 2020 HVAC system with air purification. Plus Seller offering $3000 Paint Allowance. All of this in one of Cave Springs’ most loved neighborhoods, where homes rarely stay available for long.

Save
Ask
Tour
Hide
Share
Listing Snapshot
Price 
$615,000
Days On Site 
16 Days
Bedrooms 
4
Inside Area (SqFt) 
2,602 sqft
Total Baths 
3
Full Baths 
2
Partial Baths 
1
Lot Size 
0.23 Acres
Year Built 
2015
MLS® Number 
1347185
Status 
Active
Property Tax 
$3,495
HOA/Condo/Coop Fees 
N/A
Sq Ft Source 
Public Records
Friends & Family
Recent Activity
2 weeks agoListing first seen on site
2 weeks agoListing updated with changes from the MLS®
General Features
Acres 
0.23
Attached Garage 
Yes
Direction Faces 
East
Disclosures 
SellerDisclosure
Foundation 
Slab
Garage 
Yes
Home Warranty 
Yes
Levels 
Two
Number Of Stories 
2
Parking 
ConcreteAttachedGarageGarage Door OpenerDriveway
Property Sub Type 
Single Family Residence
Security 
Security System
Sewer 
Septic Tank
SqFt Total 
2602
Utilities 
Electricity AvailableNatural Gas AvailableWater Available
Water Source 
Public
Interior Features
Appliances 
DishwasherDisposalGas RangeGas Water Heater
Basement 
None
Cooling 
Ceiling Fan(s)Central Air
Fireplace 
Yes
Fireplace Features 
Gas LogLiving Room
Fireplaces 
1
Flooring 
CarpetLaminateTile
Heating 
Natural GasCentral
Interior 
Ceiling Fan(s)Eat-in KitchenGranite CountersPantryStorage
Window Features 
Double Pane WindowsBlindsWindow Treatments
Bathroom 
Level - Second
Bedroom 
Level - Second
Dining Room 
Level - Main
HalfBath 
Level - Main
Living Room 
Level - Main
PrimaryBathroom 
Level - Main
PrimaryBedroom 
Level - Main
Utility Room 
Level - Main
Save
Ask
Tour
Hide
Share
Exterior Features
Construction Details 
Cement SidingConcrete
Fencing 
Back YardPrivacyWood
Lot Features 
LandscapedLevel
Other Structures 
None
Patio And Porch 
CoveredPatioPorch
Pool Features 
Community
Roof 
Shingle
Windows/Doors 
Double Pane WindowsBlindsWindow Treatments
Community Features
Community Features 
Pool
HOA Fee Frequency 
Annually
School District 
Bentonville
Schools
School District
Bentonville
Elementary School
Unknown
Middle School
Unknown
High School
Unknown
Listing courtesy of The Duley Group of Keller Williams Market Pro Realty - Rogers Branch


The information being provided by ArkansasONE MLS is for the consumer’s personal, non-commercial use and may not be used for any purpose other than to identify prospective properties consumers may be interested in purchasing. The information is deemed reliable but not guaranteed and should therefore be independently verified. Contact your county assessor for tax calculation information. © 2026 ArkansasONE MLS All rights reserved.
Last checked: 2026-05-31 11:23 AM UTC

Neighborhood & Commute
Source: Walkscore
Disclosure: Community information and market data powered by Constellation Data Labs. Information is deemed reliable but not guaranteed.
Save
Ask
Tour
Hide
Share
Scroll to Top