Save
Ask
Tour
Hide
Share
$145,000
17 Days On Site

1 Beaver
Holiday Island, AR 72631

For Sale|Condominium|Active
2
Beds
2
Total Baths
2
Full Baths
1,100
SqFt
$132
/SqFt
1983
Built
Subdivision:
Unit 104 Holiday Island
County:
Carroll
1 Beaver1 Beaver1 Beaver1 Beaver
Save
Ask
Tour
Hide
Share

Mortgage Calculator

Monthly Payment (Est.)

$662
Calculator powered by Showcase IDX, a Constellation1 Company. Copyright ©2026 Information is deemed reliable but not guaranteed.

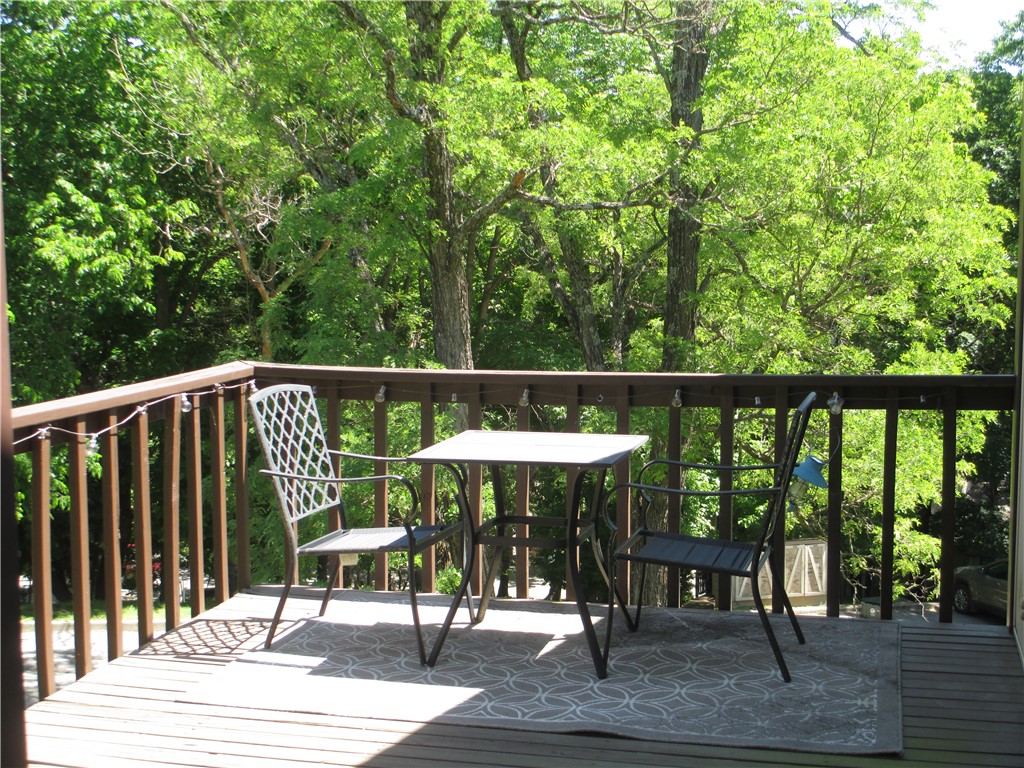
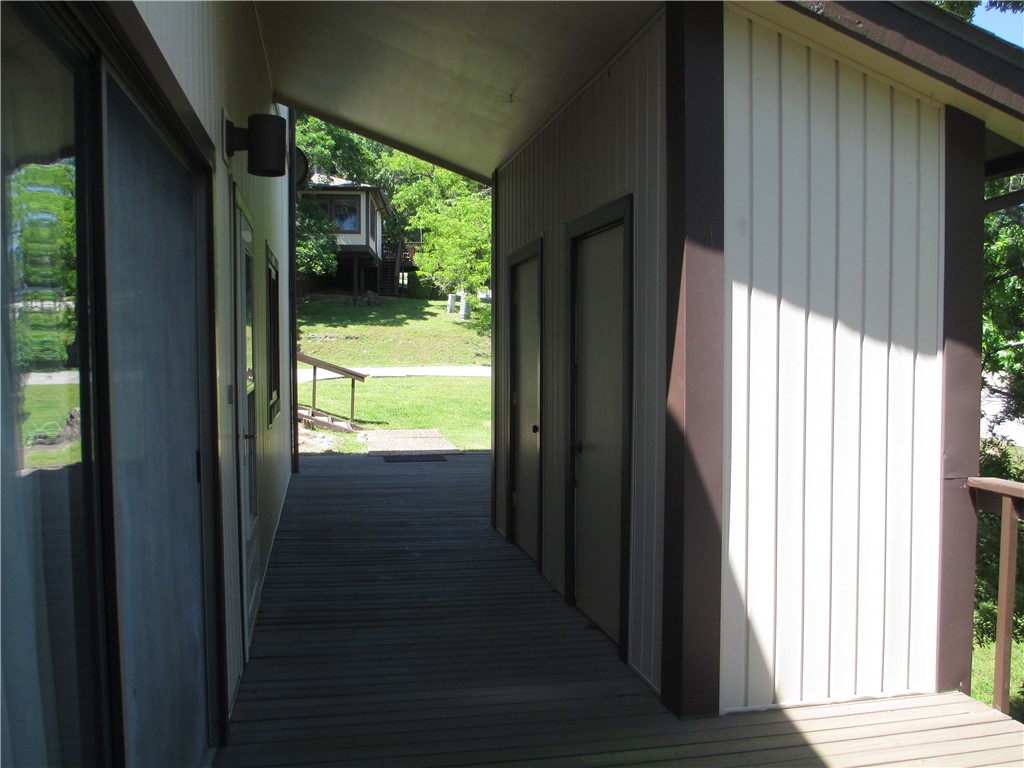
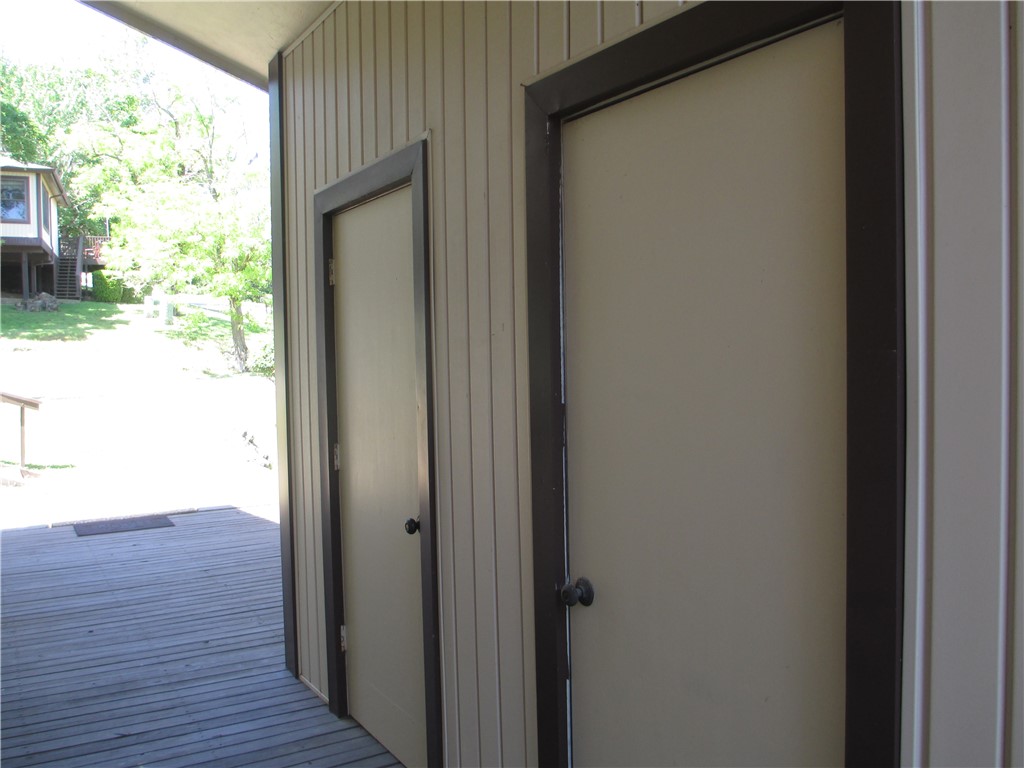
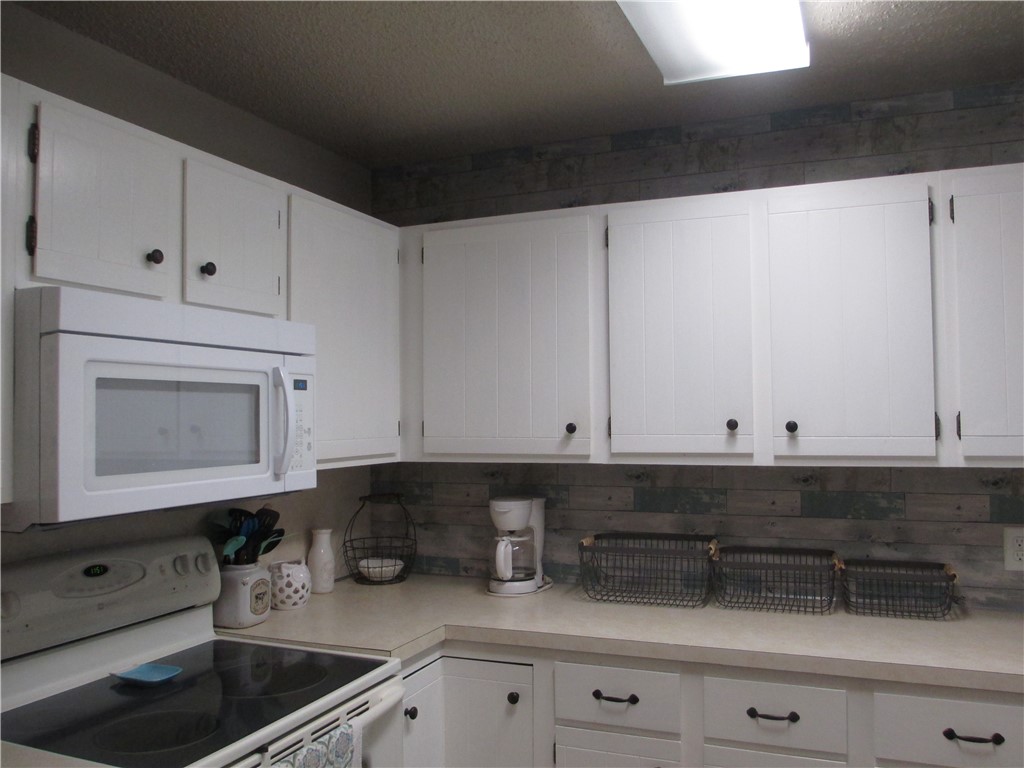
This condo is conveniently located so you can Enjoy the Lake Life! Close proximately to Table Rock Lake, the marina, 9 hole golf course, the recreation center, two swimming pools & so much more!! Make this your permanent home or weekend getaway. Investment possibilities if you choose to use it as a nightly rental. Lovely 2 bedroom 2 bath has been freshly painted, newer carpet & flooring is move in ready. Big deck for dining al fresco includes 2 storage rooms for all your toys. The open concept of the living and dining space is graced with a woodburning stove & cathedral ceiling. Covered parking for 1 vehicle, an additional space & another storage room. Situated on a big corner lot provides green space for yard games, best part...you don't have to take care of the grass.

Save
Ask
Tour
Hide
Share
Listing Snapshot
Price 
$145,000
Days On Site 
17 Days
Bedrooms 
2
Inside Area (SqFt) 
1,100 sqft
Total Baths 
2
Full Baths 
2
Partial Baths 
N/A
Lot Size 
N/A
Year Built 
1983
MLS® Number 
1347041
Status 
Active
Property Tax 
$889
HOA/Condo/Coop Fees 
$290 monthly
Sq Ft Source 
Public Records
Friends & Family
Recent Activity
2 weeks agoListing first seen on site
3 weeks agoListing updated with changes from the MLS®
General Features
Disclosures 
SellerDisclosure
Foundation 
Block
Levels 
Two
Number Of Stories 
2
Parking 
Detached Carport
Property Sub Type 
Condominium
Security 
Smoke Detector(s)
Sewer 
Public Sewer
SqFt Total 
1100
Utilities 
Electricity AvailableSewer AvailableWater Available
Water Source 
Public
Zoning 
None
Interior Features
Appliances 
DryerDishwasherElectric OvenElectric RangeElectric Water HeaterDisposalPlumbed For Ice MakerOven
Cooling 
Ceiling Fan(s)Central AirElectric
Fireplace 
Yes
Fireplace Features 
Living Room
Fireplaces 
1
Flooring 
CarpetVinyl
Heating 
CentralElectric
Interior 
Ceiling Fan(s)Cathedral Ceiling(s)Walk-In Closet(s)
Laundry Features 
Washer Hookup
Window Features 
BlindsDrapesPlantation ShuttersShuttersWindow Treatments
Save
Ask
Tour
Hide
Share
Exterior Features
Construction Details 
Vinyl Siding
Fencing 
None
Lot Features 
Corner LotCity LotSlopedWooded
Other Structures 
Storage
Patio And Porch 
Deck
Pool Features 
None
Roof 
AsphaltShingle
Waterfront Features 
Table Rock Lake
Windows/Doors 
BlindsDrapesPlantation ShuttersShuttersWindow Treatments
Community Features
Association Amenities 
Management
Association Dues 
870
HOA Fee Frequency 
Quarterly
Roads 
Paved
School District 
Eureka Springs
Schools
School District
Eureka Springs
Elementary School
Unknown
Middle School
Unknown
High School
Unknown
Listing courtesy of Cheryl Colbert of Hooks Realty


The information being provided by ArkansasONE MLS is for the consumer’s personal, non-commercial use and may not be used for any purpose other than to identify prospective properties consumers may be interested in purchasing. The information is deemed reliable but not guaranteed and should therefore be independently verified. Contact your county assessor for tax calculation information. © 2026 ArkansasONE MLS All rights reserved.
Last checked: 2026-05-31 10:14 AM UTC

Neighborhood & Commute
Source: Walkscore
Disclosure: Community information and market data powered by Constellation Data Labs. Information is deemed reliable but not guaranteed.
Save
Ask
Tour
Hide
Share
Scroll to Top