Save
Ask
Tour
Hide
Share
$355,000
16 Days On Site

2307 Parnell Street
Pea Ridge, AR 72751

For Sale|Single Family Residence|Active
3
Beds
2
Total Baths
2
Full Baths
1,786
SqFt
$199
/SqFt
2022
Built
Subdivision:
Avalon Sub Ph 1 Pea Ridge
County:
Benton
2307 Parnell Street2307 Parnell Street2307 Parnell Street2307 Parnell Street
Save
Ask
Tour
Hide
Share

Mortgage Calculator

Monthly Payment (Est.)

$1,620
Calculator powered by Showcase IDX, a Constellation1 Company. Copyright ©2026 Information is deemed reliable but not guaranteed.

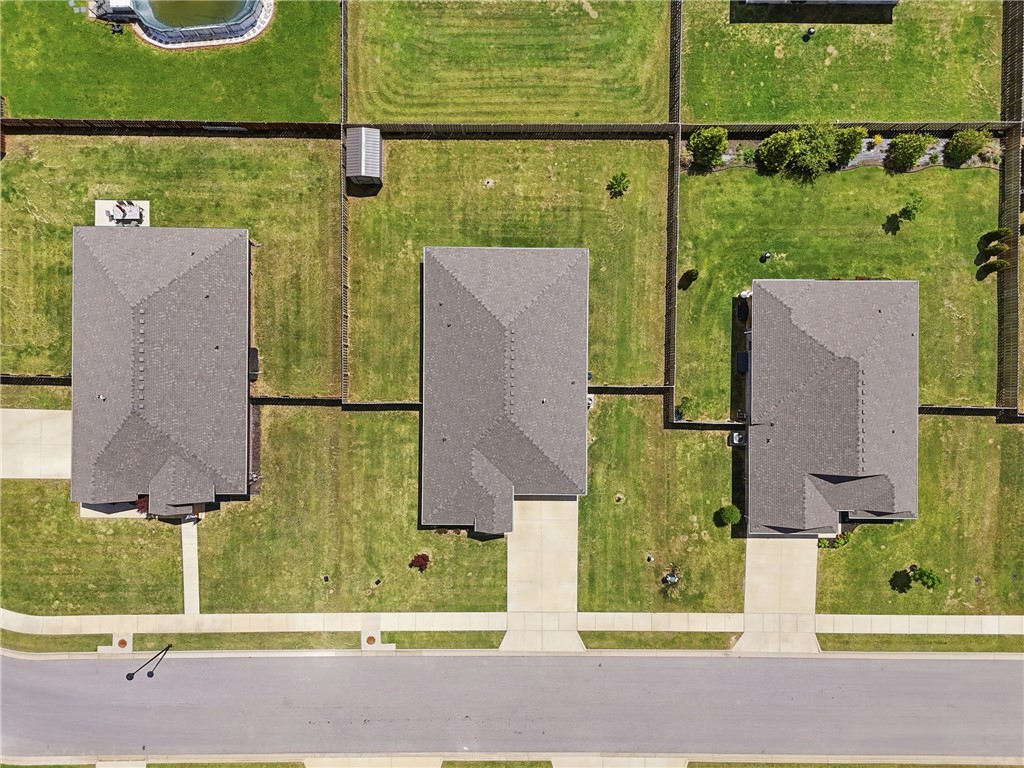
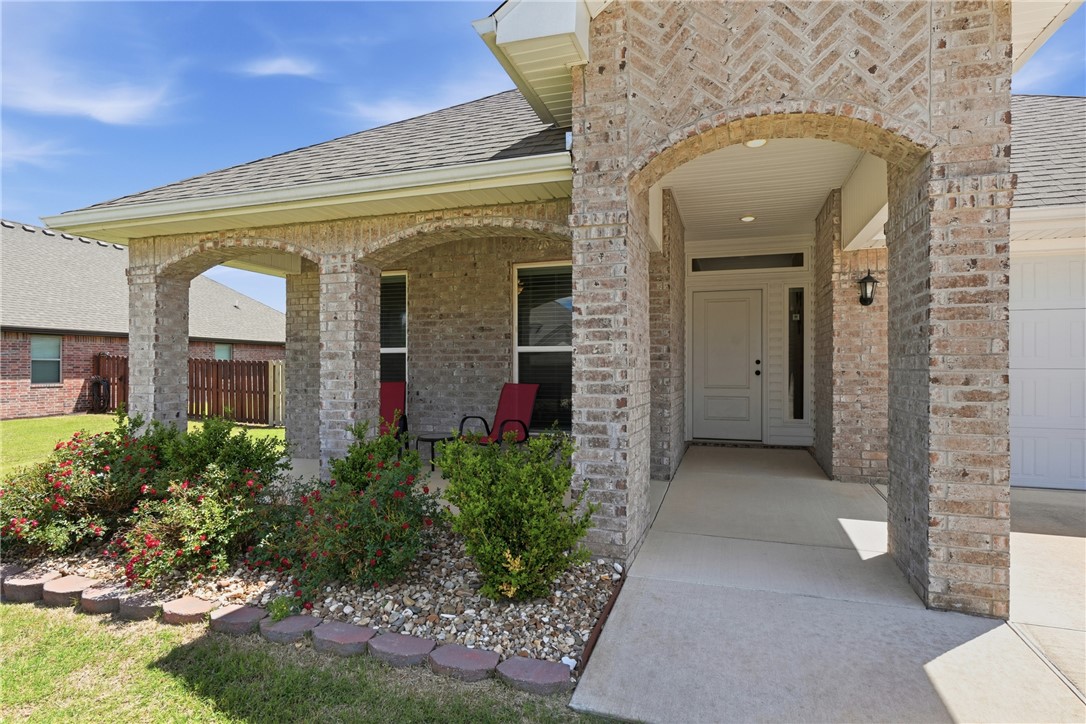
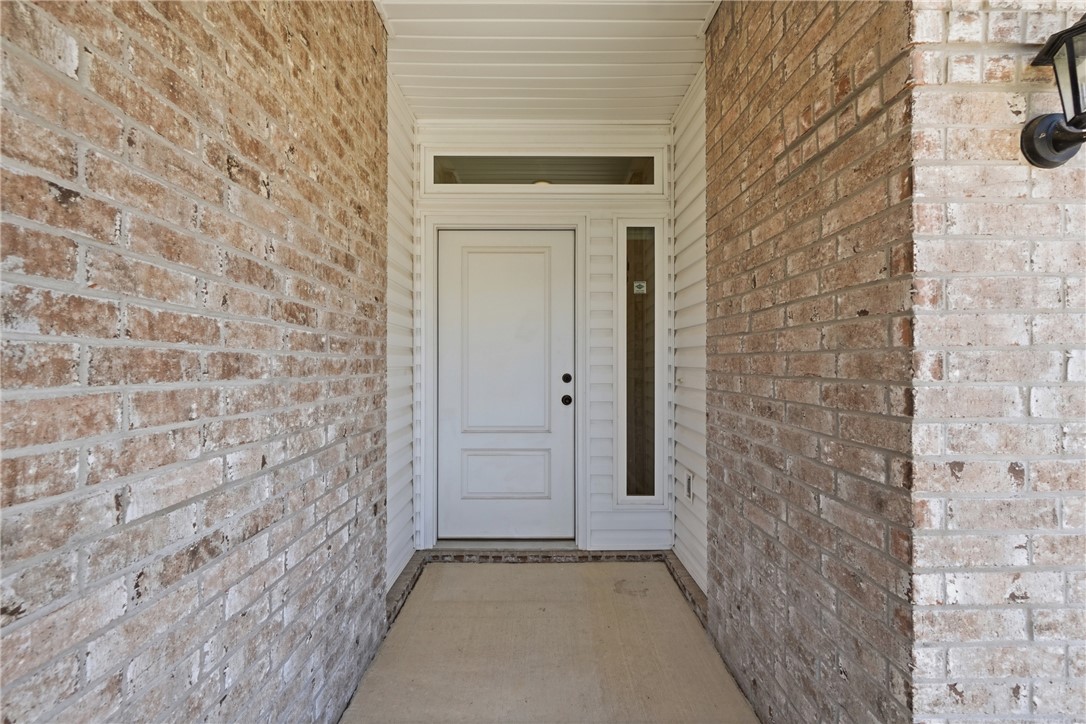
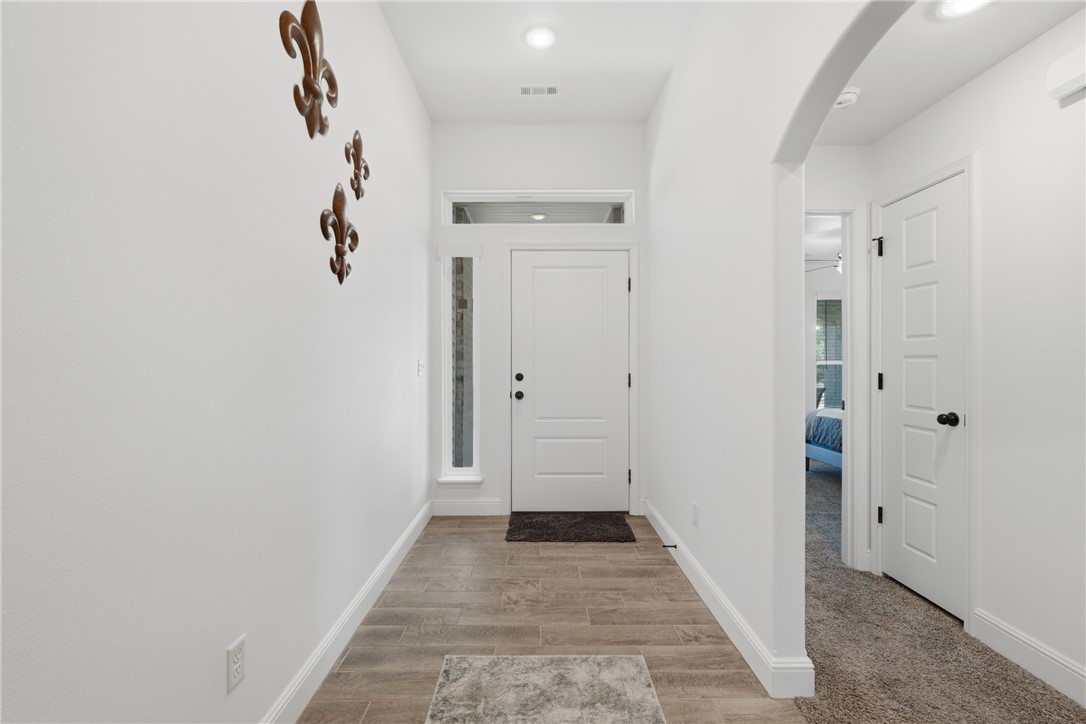
Welcome home to this well-maintained 3 bed, 2 bath brick beauty nestled on a generous .26-acre lot! The full brick exterior and covered front porch set the tone for the quality and care found throughout. Step inside to discover tile flooring flowing through the living areas, kitchen, and wet areas which are both beautiful and easy to maintain. The thoughtful layout offers comfortable living spaces, including an eat-in kitchen with island and pantry. The primary suite and bath features dual vanities, walk in shower, soaker tub, and large closet. Covered front and back porches are perfect for morning coffee or evening relaxation. The privacy-fenced backyard provides a safe and secluded retreat for kids, pets, and outdoor entertaining. An outdoor storage shed also conveys, providing even more room for tools, lawn equipment, and more. Located just minutes from Pea Ridge schools and everyday conveniences, this home checks every box.

Save
Ask
Tour
Hide
Share
Listing Snapshot
Price 
$355,000
Days On Site 
16 Days
Bedrooms 
3
Inside Area (SqFt) 
1,786 sqft
Total Baths 
2
Full Baths 
2
Partial Baths 
N/A
Lot Size 
0.26 Acres
Year Built 
2022
MLS® Number 
1346886
Status 
Active
Property Tax 
$2,499
HOA/Condo/Coop Fees 
$16.67 monthly
Sq Ft Source 
Public Records
Friends & Family
Recent Activity
2 weeks agoListing first seen on site
2 weeks agoListing updated with changes from the MLS®
General Features
Acres 
0.26
Attached Garage 
Yes
Direction Faces 
North
Disclosures 
SellerDisclosure
Foundation 
Slab
Garage 
Yes
Levels 
One
Number Of Stories 
1
Parking 
ConcreteAttachedGarageGarage Door OpenerDriveway
Property Sub Type 
Single Family Residence
Security 
Smoke Detector(s)
Sewer 
Public Sewer
SqFt Total 
1786
Utilities 
Electricity AvailableNatural Gas AvailableSewer AvailableWater Available
Water Source 
Public
Interior Features
Appliances 
DishwasherElectric RangeElectric Water HeaterMicrowave
Cooling 
Ceiling Fan(s)Central Air
Fireplace 
Yes
Fireplace Features 
Electric
Fireplaces 
1
Flooring 
CarpetTile
Heating 
Central
Interior 
Ceiling Fan(s)Eat-in KitchenPantryWalk-In Closet(s)
Window Features 
BlindsWindow Treatments
Bedroom 
Dimensions - 13'8" x 10'6"Level - Main
EatInKitchen 
Dimensions - 11'4" x 9'2"Level - Main
Living Room 
Dimensions - 15'4" x 29'3"Level - Main
PrimaryBedroom 
Dimensions - 16'11" x 12'10"Level - Main
Save
Ask
Tour
Hide
Share
Exterior Features
Construction Details 
Brick
Fencing 
Back YardPrivacyWood
Lot Features 
Level
Other Structures 
Storage
Patio And Porch 
CoveredPorch
Roof 
Shingle
Windows/Doors 
BlindsWindow Treatments
Community Features
Association Dues 
200
HOA Fee Frequency 
Annually
Roads 
Paved
School District 
Pea Ridge
Schools
School District
Pea Ridge
Elementary School
Unknown
Middle School
Unknown
High School
Unknown
Listing courtesy of Anthony Mosley of Real Broker NWA


The information being provided by ArkansasONE MLS is for the consumer’s personal, non-commercial use and may not be used for any purpose other than to identify prospective properties consumers may be interested in purchasing. The information is deemed reliable but not guaranteed and should therefore be independently verified. Contact your county assessor for tax calculation information. © 2026 ArkansasONE MLS All rights reserved.
Last checked: 2026-05-31 08:12 AM UTC

Neighborhood & Commute
Source: Walkscore
Disclosure: Community information and market data powered by Constellation Data Labs. Information is deemed reliable but not guaranteed.
Save
Ask
Tour
Hide
Share
Scroll to Top