Save
Ask
Tour
Hide
Share
$365,000
16 Days On Site

29 Chatham Drive
Bella Vista, AR 72714

For Sale|Single Family Residence|Active
3
Beds
2
Total Baths
2
Full Baths
1,595
SqFt
$229
/SqFt
2024
Built
Subdivision:
CANTERBURY SUB-BVV
County:
Benton
29 Chatham Drive29 Chatham Drive29 Chatham Drive29 Chatham Drive
Save
Ask
Tour
Hide
Share

Mortgage Calculator

Monthly Payment (Est.)

$1,665
Calculator powered by Showcase IDX, a Constellation1 Company. Copyright ©2026 Information is deemed reliable but not guaranteed.

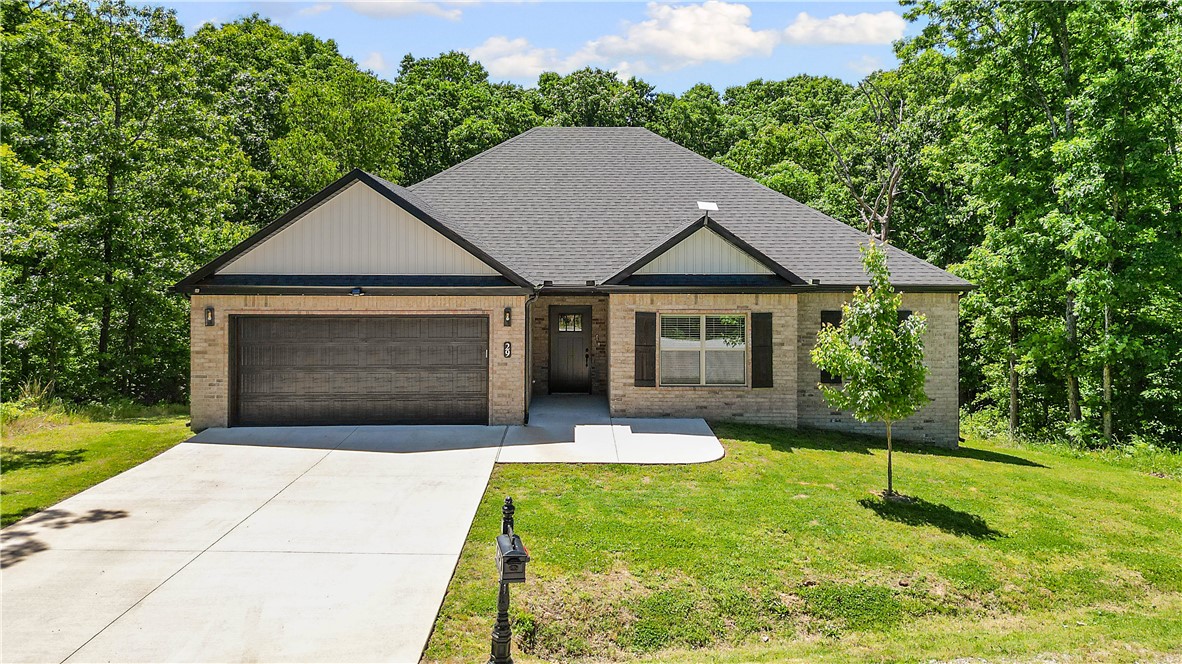
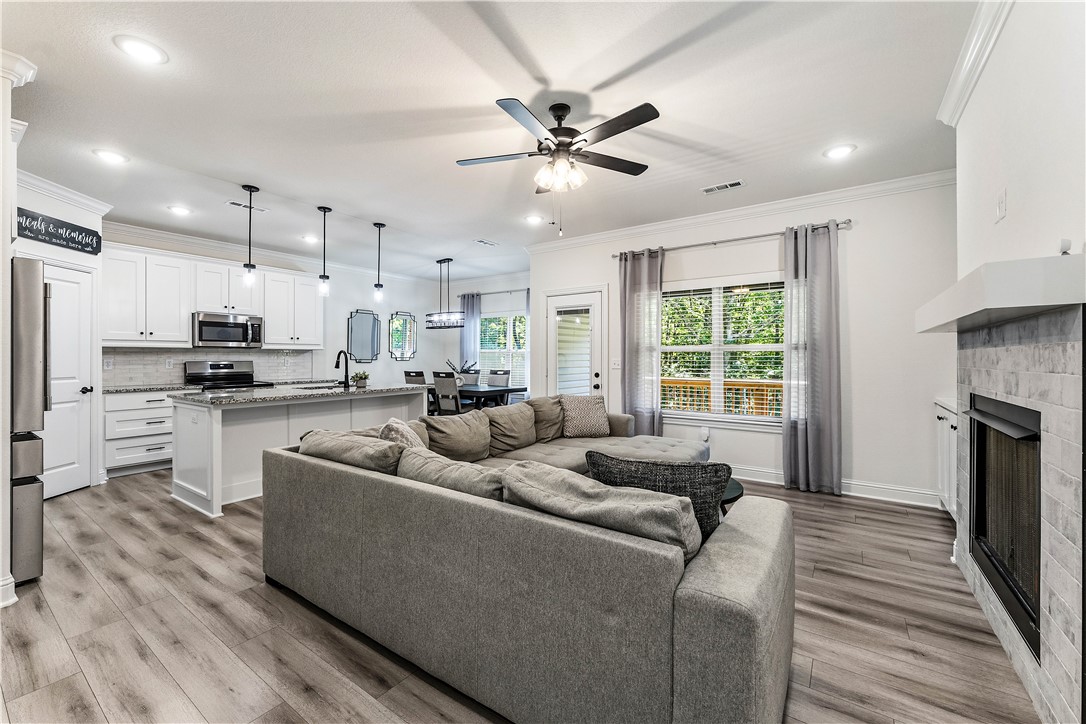
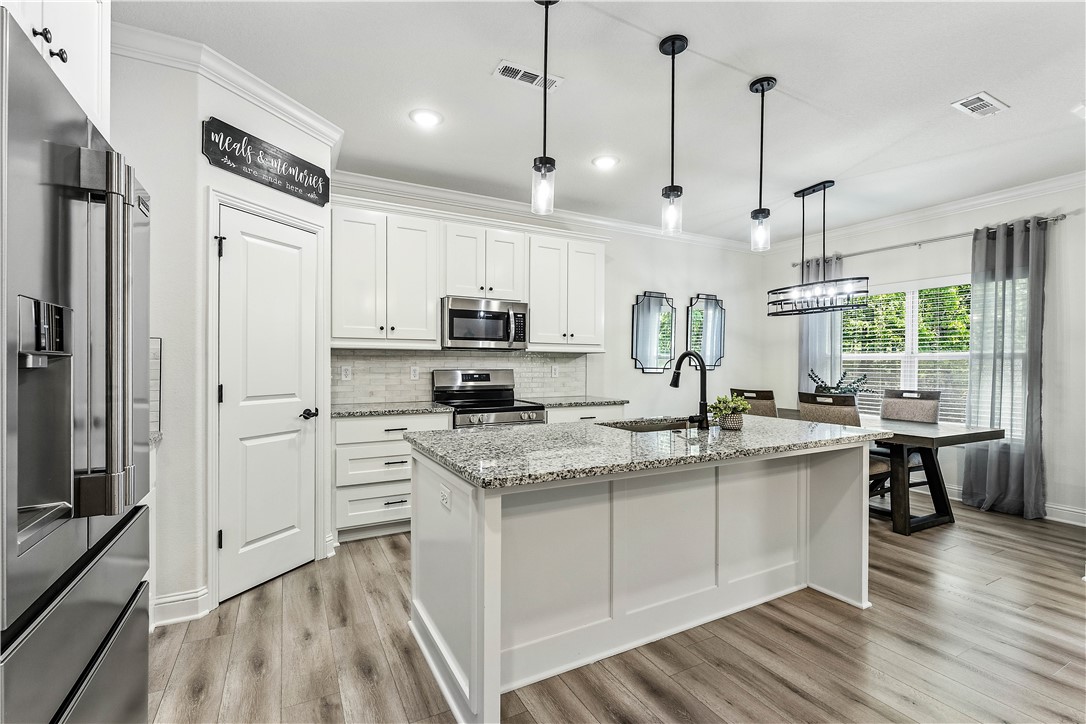
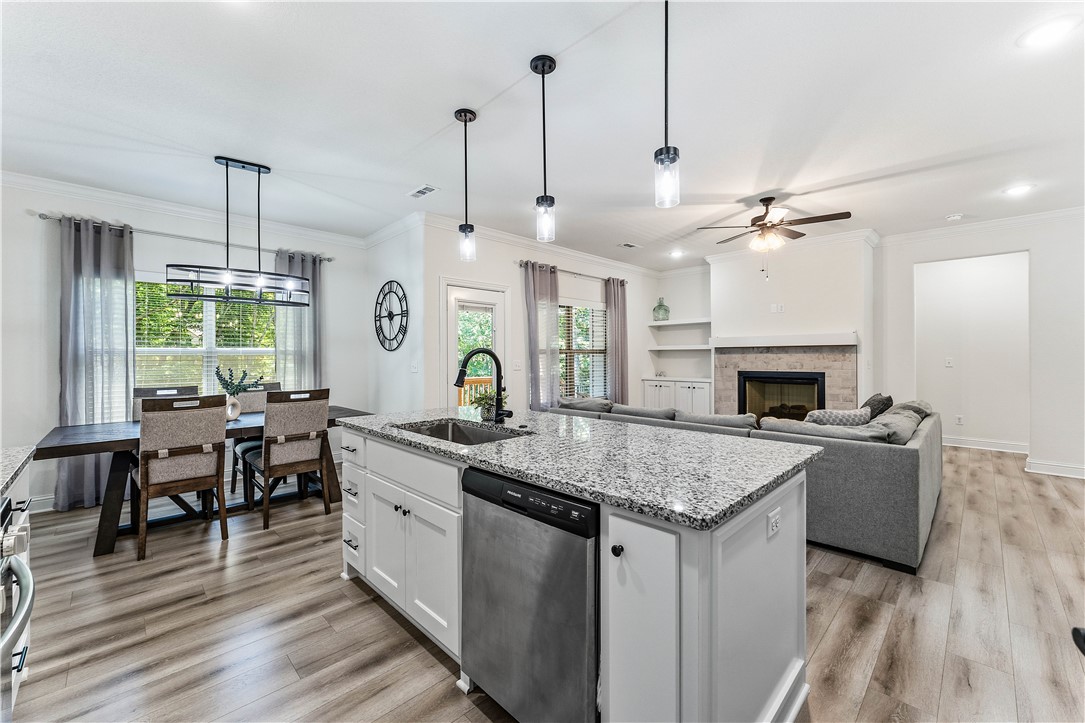
Built in 2024, this move-in ready 3-bedroom, 2-bath home offers modern comfort in one of Bella Vista’s most desirable locations. Tucked away at the end of a secluded cul-de-sac, this property provides rare privacy while still being minutes from everything outdoor enthusiasts love. The thoughtfully designed open-concept layout is filled with natural light and custom built-ins, creating the perfect space for entertaining and everyday living. The spacious living area centers around a cozy fireplace and flows seamlessly into the kitchen and dining areas. The private primary suite offers a quiet retreat, while the split floor plan includes 2 nicely sized secondary bedrooms with a full bath. Enjoy the double-gated wood privacy fence and quick access to the Back 40 Trail system, Metfield Clubhouse, Dogwood Golf Course, area lakes, and outdoor recreation.Appliances, furniture, decor, Starlink, lawn care equipment convey with acceptable offer, making this an exceptional opportunity in a prime Bella Vista location.

Save
Ask
Tour
Hide
Share
Listing Snapshot
Price 
$365,000
Days On Site 
16 Days
Bedrooms 
3
Inside Area (SqFt) 
1,595 sqft
Total Baths 
2
Full Baths 
2
Partial Baths 
N/A
Lot Size 
0.26 Acres
Year Built 
2024
MLS® Number 
1345063
Status 
Active
Property Tax 
$3,465
HOA/Condo/Coop Fees 
$40 monthly
Sq Ft Source 
Builder
Friends & Family
Recent Activity
3 days agoPrice changed to $365,000
3 days agoListing updated with changes from the MLS®
2 weeks agoListing first seen on site
General Features
Acres 
0.26
Attached Garage 
Yes
Disclosures 
SellerDisclosure
Foundation 
Slab
Garage 
Yes
Green Energy Efficient 
Appliances
Levels 
One
Number Of Stories 
1
Parking 
ConcreteAttachedGarageGarage Door OpenerDriveway
Property Sub Type 
Single Family Residence
Security 
Smoke Detector(s)Fire Alarm
Sewer 
Septic Tank
SqFt Total 
1595
Utilities 
Electricity AvailableWater Available
Water Source 
Public
Interior Features
Appliances 
DryerDishwasherElectric RangeElectric Water HeaterDisposalMicrowaveRefrigeratorWasherENERGY STAR Qualified AppliancesPlumbed For Ice MakerRange Hood
Cooling 
Ceiling Fan(s)ElectricHeat Pump
Fireplace 
Yes
Fireplace Features 
Gas Log
Fireplaces 
1
Flooring 
CarpetLaminateSimulated WoodTile
Heating 
ElectricHeat Pump
Interior 
Built-in FeaturesCeiling Fan(s)Eat-in KitchenGranite CountersPantryStorageSmart HomeWalk-In Closet(s)Smart Thermostat
Laundry Features 
Washer Hookup
Window Features 
BlindsDrapesWindow Treatments
Bathroom 
Dimensions - 9' x 6.4"Level - Main
Bedroom 
Dimensions - 11.9" x 13.2"Level - Main
Dining Room 
Dimensions - 11.2" x 8'Level - Main
EatInKitchen 
Dimensions - 11.2" x 9.11"Level - Main
Garage 
Dimensions - 20' x 22'Level - Main
Living Room 
Dimensions - 15.2" x 17.9"Level - Main
PrimaryBathroom 
Dimensions - 9.2" x 10.8"Level - Main
PrimaryBedroom 
Dimensions - 14.2" x 15.3"Level - Main
Utility Room 
Dimensions - 7' x 8.2"Level - Main
Save
Ask
Tour
Hide
Share
Exterior Features
Construction Details 
BrickVinyl Siding
Fencing 
Back YardPrivacyWood
Lot Features 
City Lot
Other Structures 
None
Patio And Porch 
CoveredDeckPorch
Pool Features 
Community
Roof 
Shingle
Waterfront Features 
Lake Ann
Windows/Doors 
BlindsDrapesWindow Treatments
Community Features
Association Amenities 
Trail(s)
Association Dues 
480
Community Features 
PoolFitness Center
HOA Fee Frequency 
Annually
Roads 
GravelPaved
School District 
Bentonville
Schools
School District
Bentonville
Elementary School
Unknown
Middle School
Unknown
High School
Unknown
Listing courtesy of Sandra Sasek of 1 Percent Lists Arkansas Real Estate


The information being provided by ArkansasONE MLS is for the consumer’s personal, non-commercial use and may not be used for any purpose other than to identify prospective properties consumers may be interested in purchasing. The information is deemed reliable but not guaranteed and should therefore be independently verified. Contact your county assessor for tax calculation information. © 2026 ArkansasONE MLS All rights reserved.
Last checked: 2026-05-31 10:19 AM UTC

Neighborhood & Commute
Source: Walkscore
Disclosure: Community information and market data powered by Constellation Data Labs. Information is deemed reliable but not guaranteed.
Save
Ask
Tour
Hide
Share
Scroll to Top