Save
Ask
Tour
Hide
Share
$2,350,000
16 Days On Site

14203 Greenridge Road
Fayetteville, AR 72701

For Sale|Single Family Residence|Active
5
Beds
3
Total Baths
3
Full Baths
3,233
SqFt
$727
/SqFt
1994
Built
Subdivision:
01-15-30
County:
Washington
14203 Greenridge Road14203 Greenridge Road14203 Greenridge Road14203 Greenridge Road
Save
Ask
Tour
Hide
Share

Mortgage Calculator

Monthly Payment (Est.)

$10,722
Calculator powered by Showcase IDX, a Constellation1 Company. Copyright ©2026 Information is deemed reliable but not guaranteed.

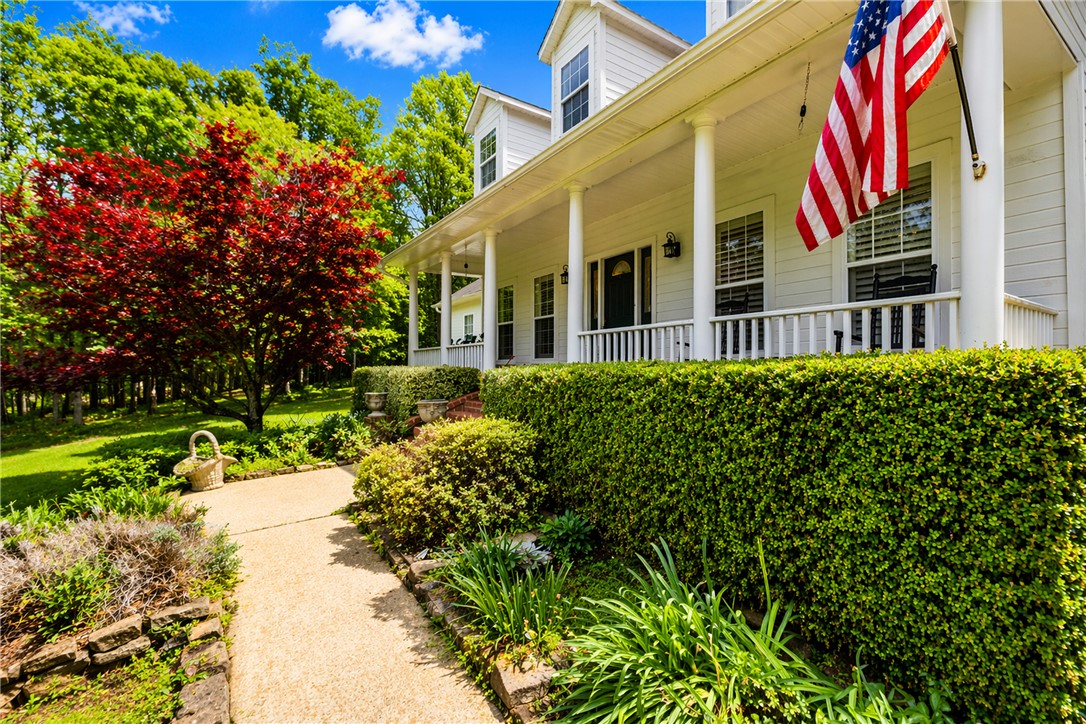
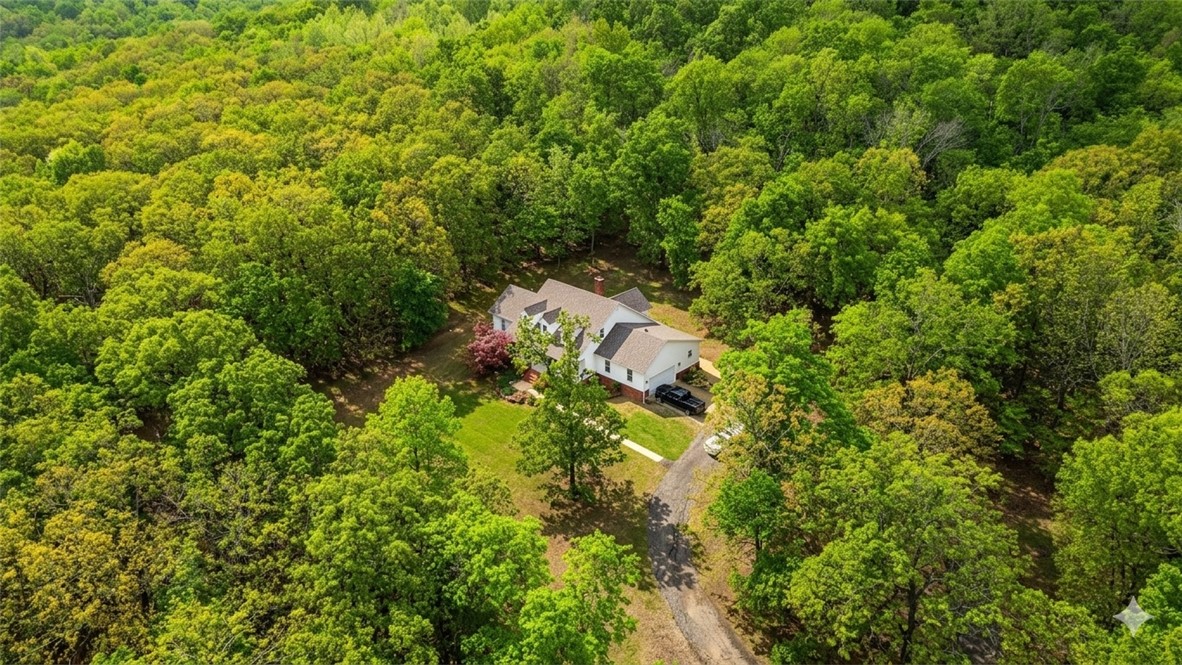
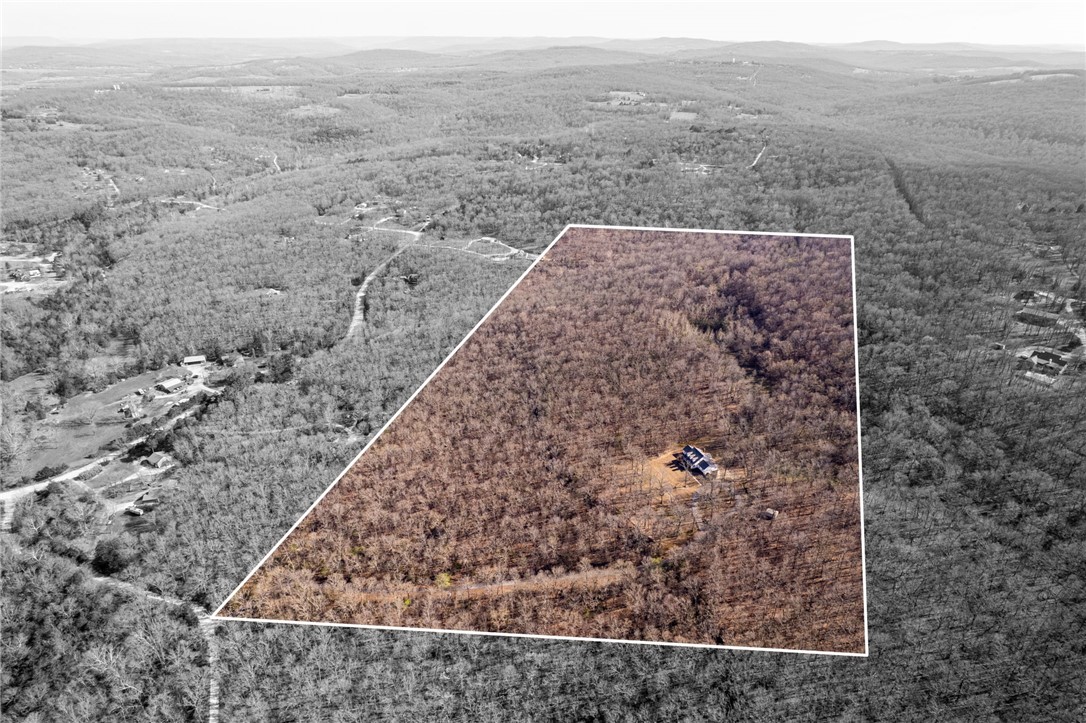
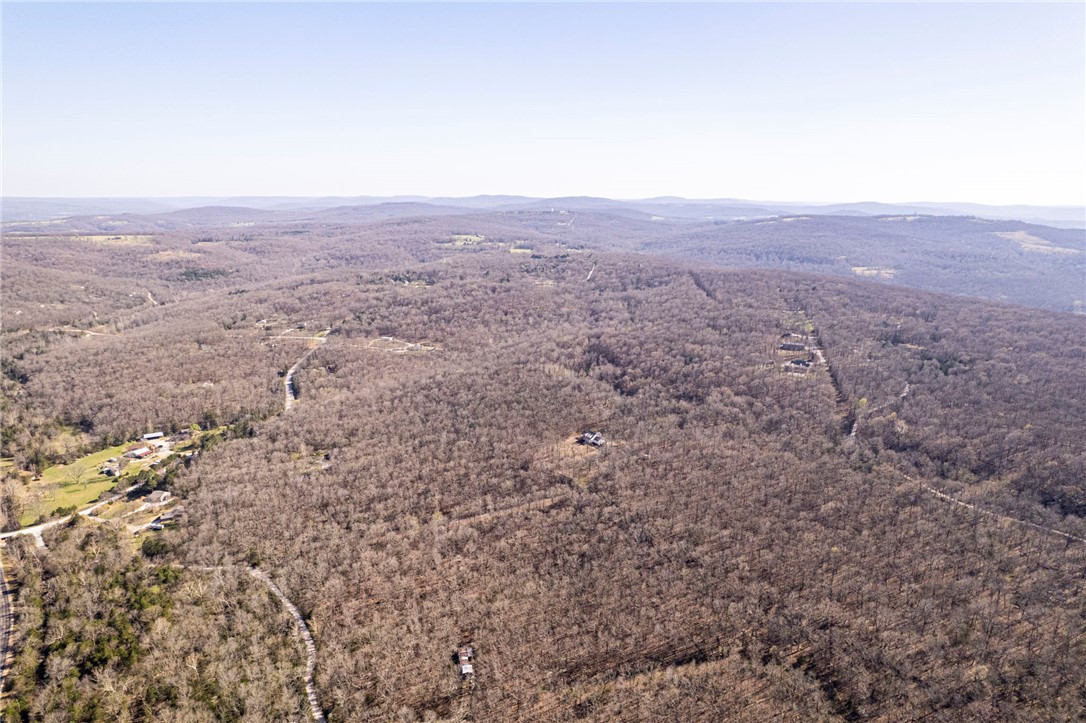
Discover a rare opportunity to own 80 breathtaking acres just south of Fayetteville, featuring a custom-built home and endless potential. Located outside city limits, this private estate offers the perfect balance of seclusion and convenience, just minutes from town. This is more than a home—it’s an opportunity. With its size, layout, and prime location, the property is ideal for a future subdivision development, a stunning wedding or event venue, a private hunting retreat, or a legacy family estate. A private paved driveway welcomes you into the property, where the true highlight unfolds—80 acres of rolling, usable land with an extensive trail system already cut throughout. Whether you’re riding, hiking, or exploring the private on-site Dolphin Cave system, the property is thoughtfully laid out to maximize natures beauty. The custom-built home provides a comfortable and private residence, perfectly positioned to take in the surrounding landscape and serve as the centerpiece of this remarkable property.

Save
Ask
Tour
Hide
Share
Listing Snapshot
Price 
$2,350,000
Days On Site 
16 Days
Bedrooms 
5
Inside Area (SqFt) 
3,233 sqft
Total Baths 
3
Full Baths 
3
Partial Baths 
N/A
Lot Size 
80 Acres
Year Built 
1994
MLS® Number 
1343849
Status 
Active
Property Tax 
$1,388
HOA/Condo/Coop Fees 
N/A
Sq Ft Source 
Public Records
Friends & Family
Recent Activity
2 weeks agoListing first seen on site
2 weeks agoListing updated with changes from the MLS®
General Features
Acres 
80
Attached Garage 
Yes
Disclosures 
SellersDisclosureNotAvailable
Foundation 
Slab
Garage 
Yes
Levels 
Two
Number Of Stories 
2
Parking 
AttachedGarageAsphaltGarage Door Opener
Property Sub Type 
Single Family Residence
Security 
Smoke Detector(s)Security SystemFire Alarm
Sewer 
Public Sewer
SqFt Total 
3233
Utilities 
Electricity AvailableSewer AvailableWater Available
Water Source 
Public
Interior Features
Appliances 
DryerDishwasherExhaust FanElectric OvenElectric RangeElectric Water HeaterDisposalMicrowaveRefrigeratorWasherOven
Cooling 
Ceiling Fan(s)Central Air
Fireplace 
Yes
Fireplace Features 
Wood Burning
Fireplaces 
1
Flooring 
CarpetTileWood
Heating 
Exhaust FanCentral
Interior 
Built-in FeaturesCeiling Fan(s)Eat-in KitchenGranite CountersPantryStorageWalk-In Closet(s)Smart ThermostatStone Counters
Laundry Features 
Washer Hookup
Window Features 
BlindsDrapesPlantation ShuttersShuttersWindow Treatments
Save
Ask
Tour
Hide
Share
Exterior Features
Construction Details 
BrickVinyl Siding
Fencing 
Back YardChain Link
Lot Features 
LandscapedRolling SlopeSecludedSplit PossibleViewsWooded
Other Structures 
OutbuildingWorkshop
Patio And Porch 
PatioPorch
Pool Features 
None
Road Frontage 
Private Road
Roof 
Shingle
Waterfront Features 
CreekPond
Windows/Doors 
BlindsDrapesPlantation ShuttersShuttersWindow Treatments
Community Features
HOA Fee Frequency 
Monthly
School District 
Greenland
Schools
School District
Greenland
Elementary School
Unknown
Middle School
Unknown
High School
Unknown
Listing courtesy of Windsor Johnson of Collier & Associates


The information being provided by ArkansasONE MLS is for the consumer’s personal, non-commercial use and may not be used for any purpose other than to identify prospective properties consumers may be interested in purchasing. The information is deemed reliable but not guaranteed and should therefore be independently verified. Contact your county assessor for tax calculation information. © 2026 ArkansasONE MLS All rights reserved.
Last checked: 2026-05-31 10:19 AM UTC

Neighborhood & Commute
Source: Walkscore
Disclosure: Community information and market data powered by Constellation Data Labs. Information is deemed reliable but not guaranteed.
Save
Ask
Tour
Hide
Share
Scroll to Top